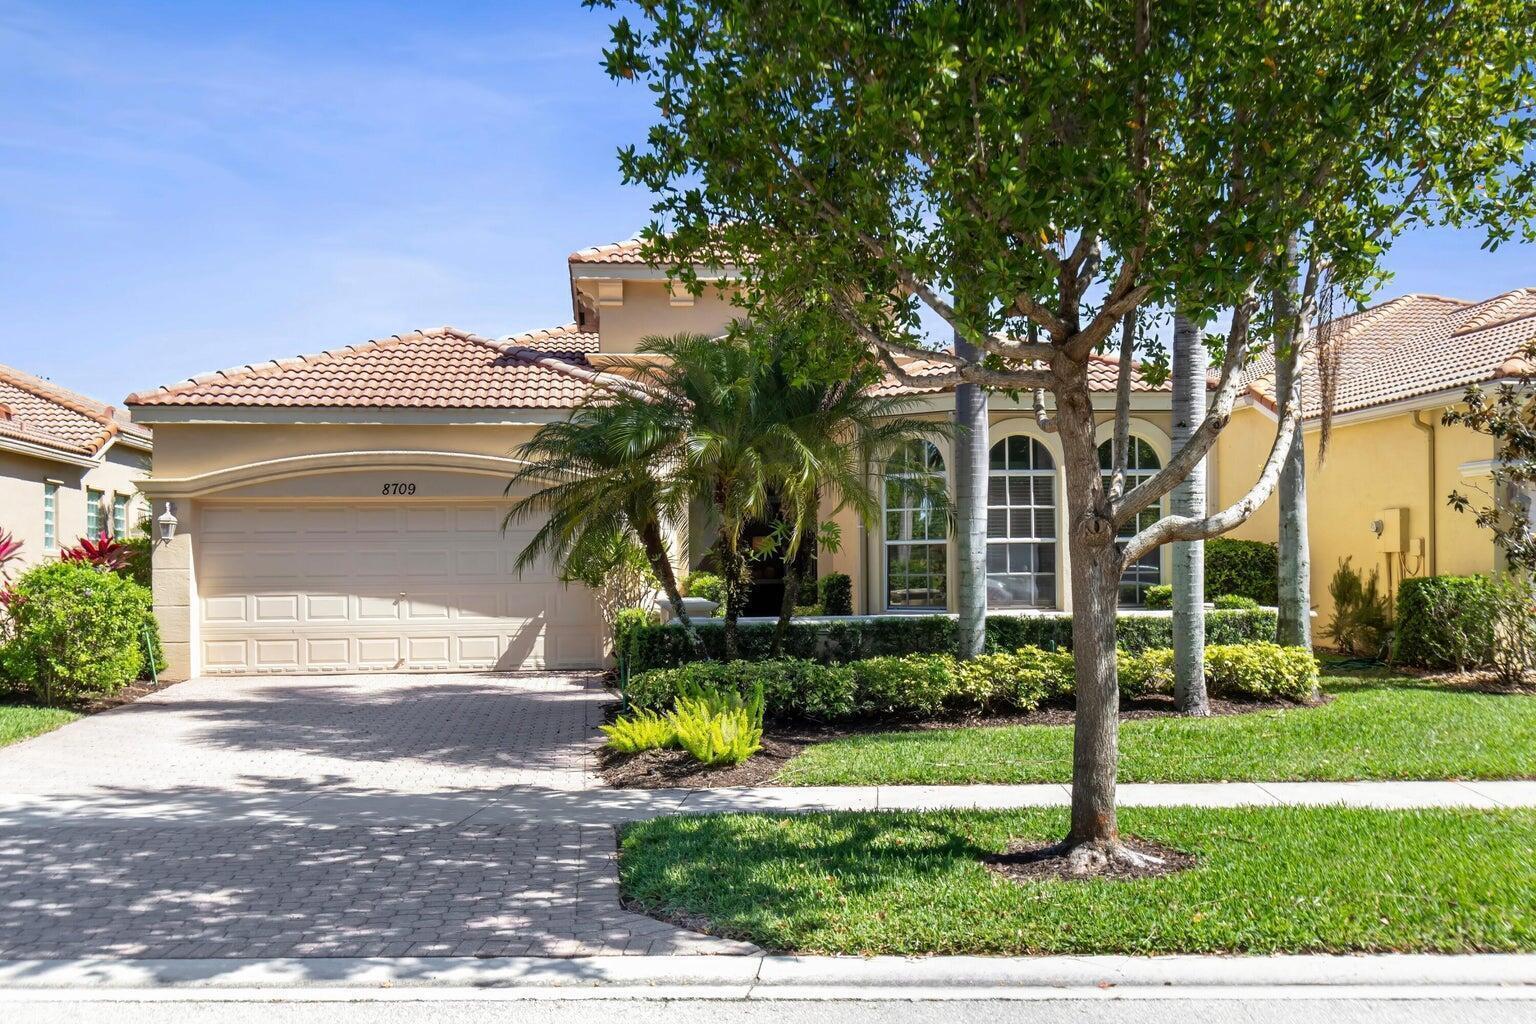

Home with a tiled roof, arched windows, a paver driveway, and mature tropical landscaping.
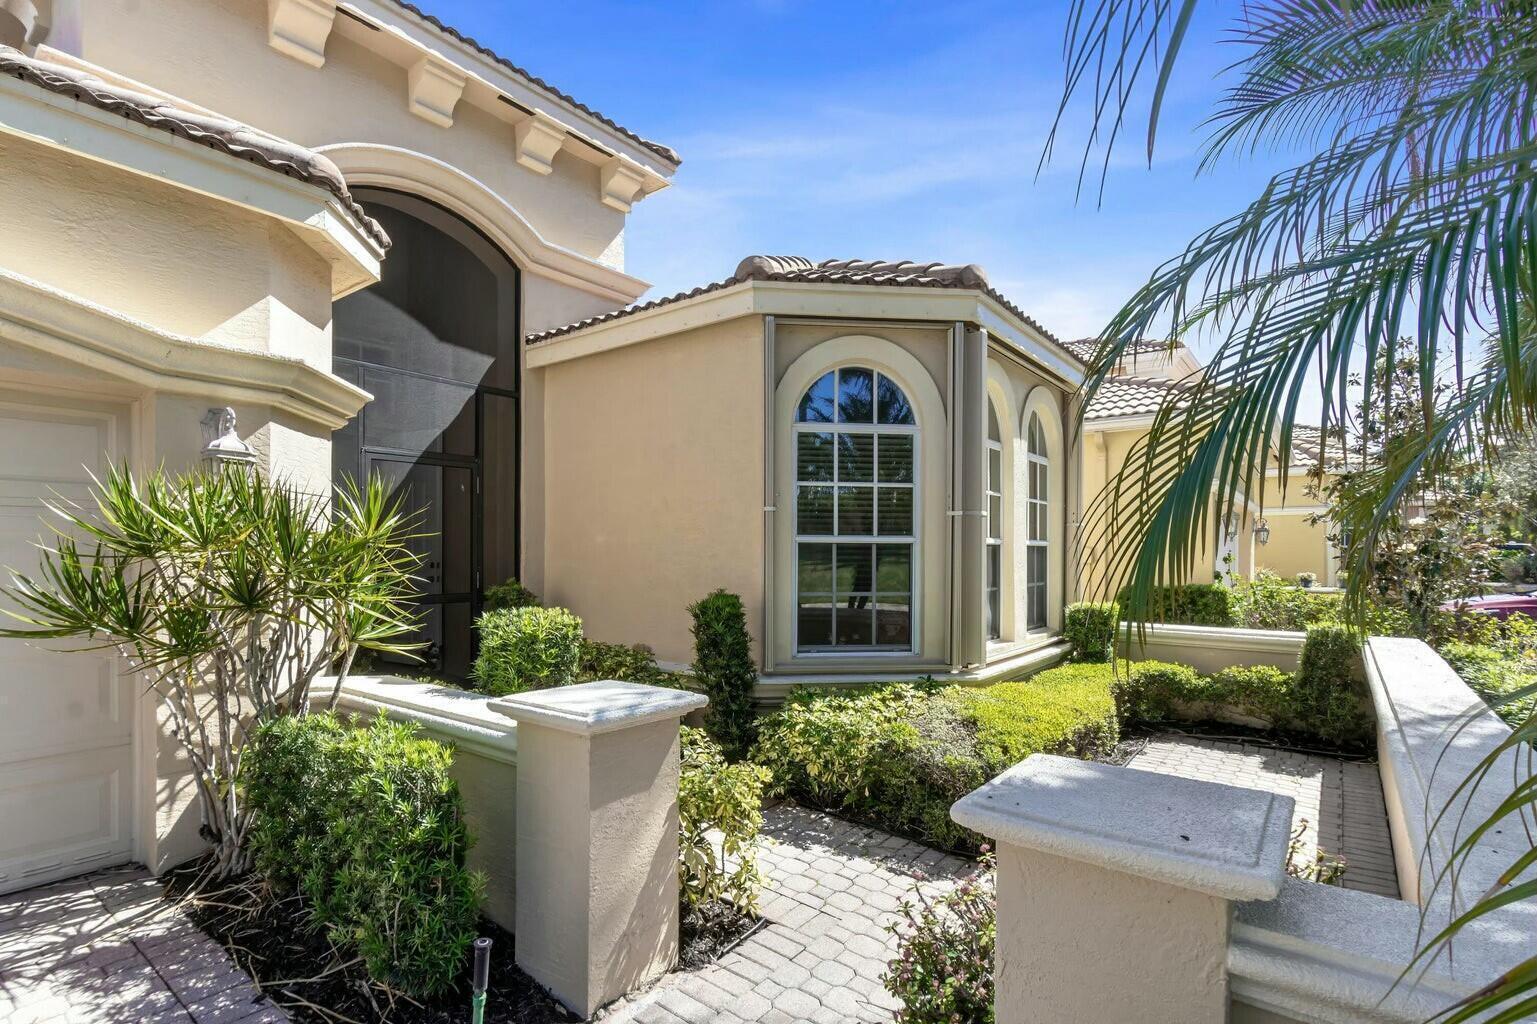
Cream stucco home with arched windows, a screened entry, and a landscaped paver walkway.
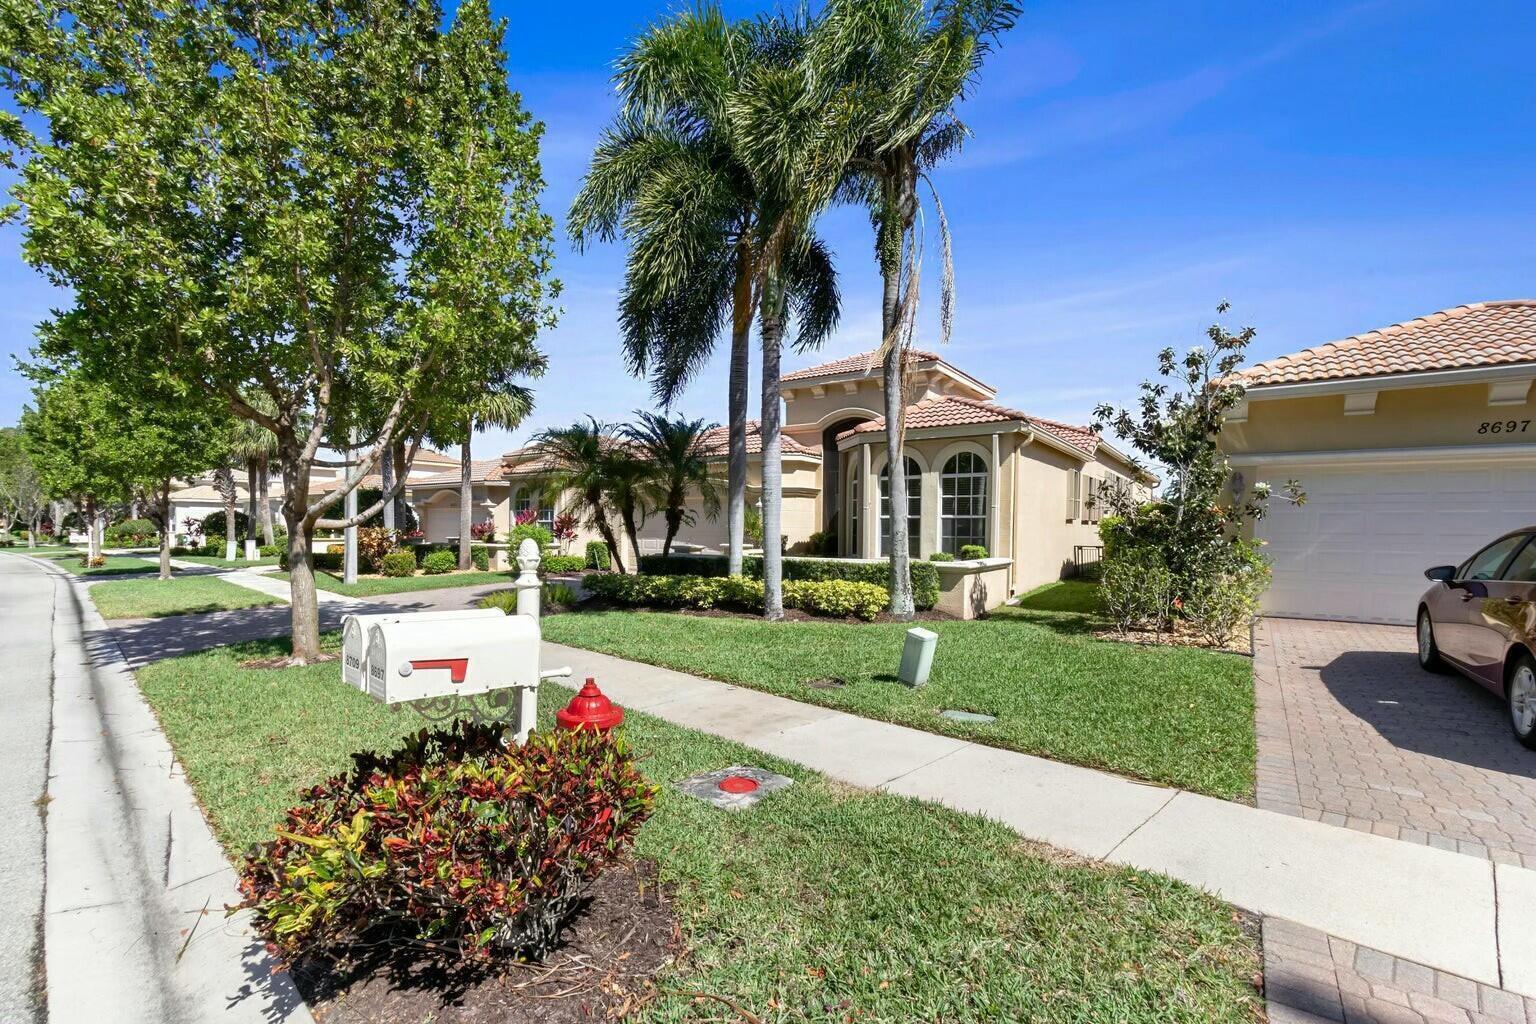
8709 Via Grande E home with tan stucco exterior, arched windows, and palm-lined lawn.
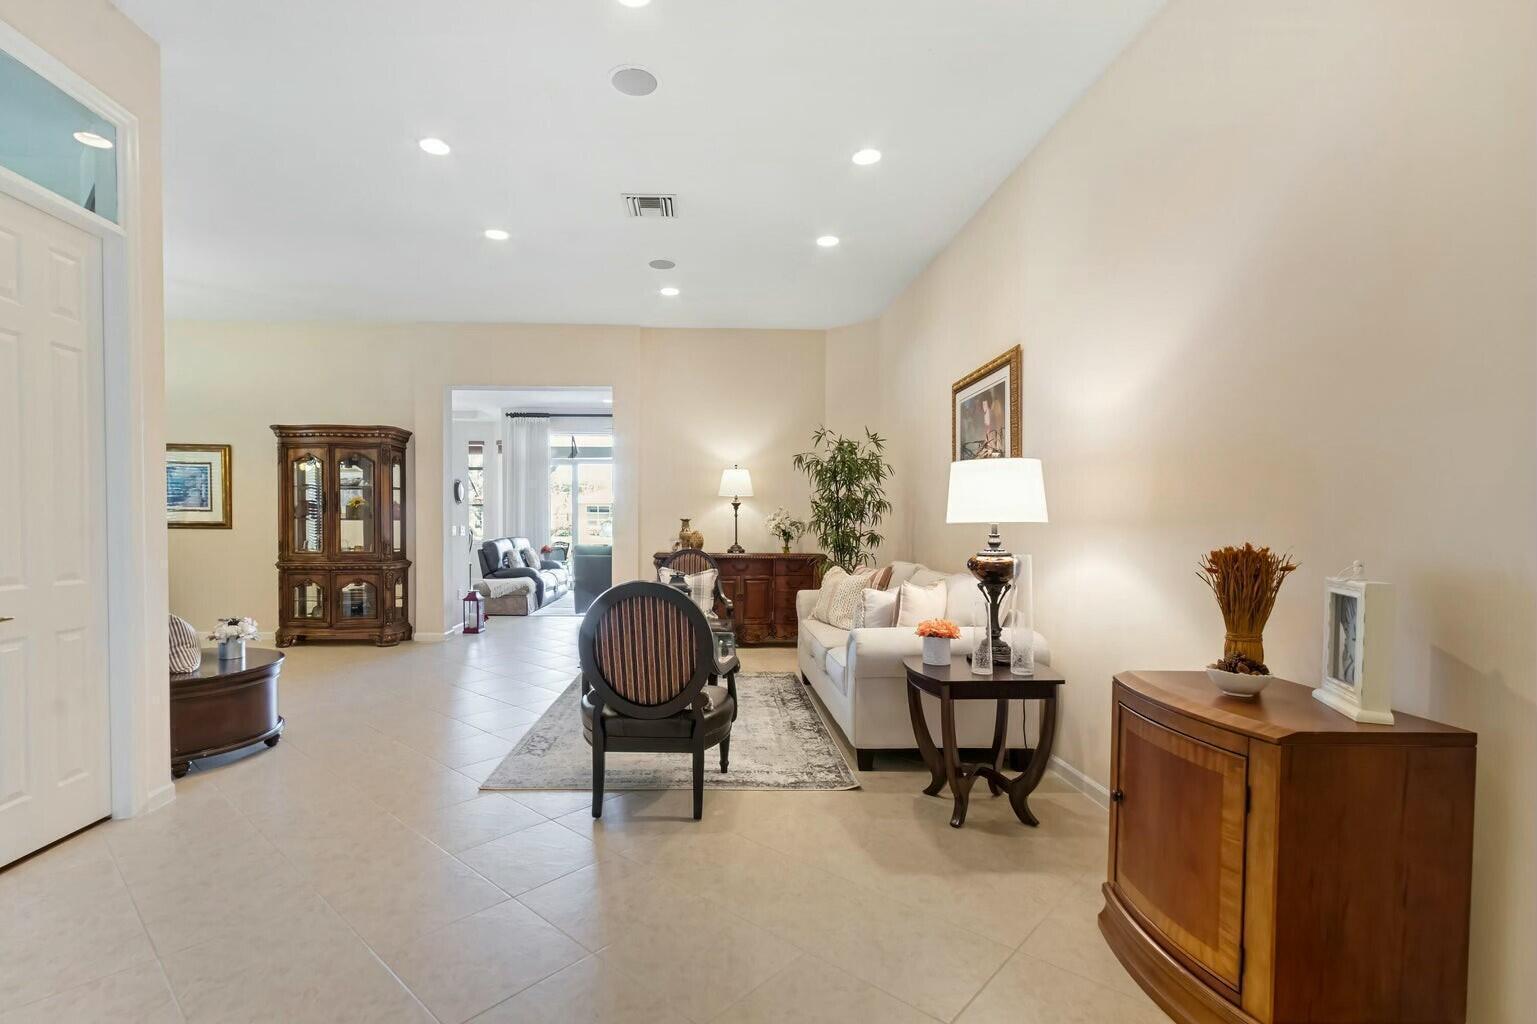
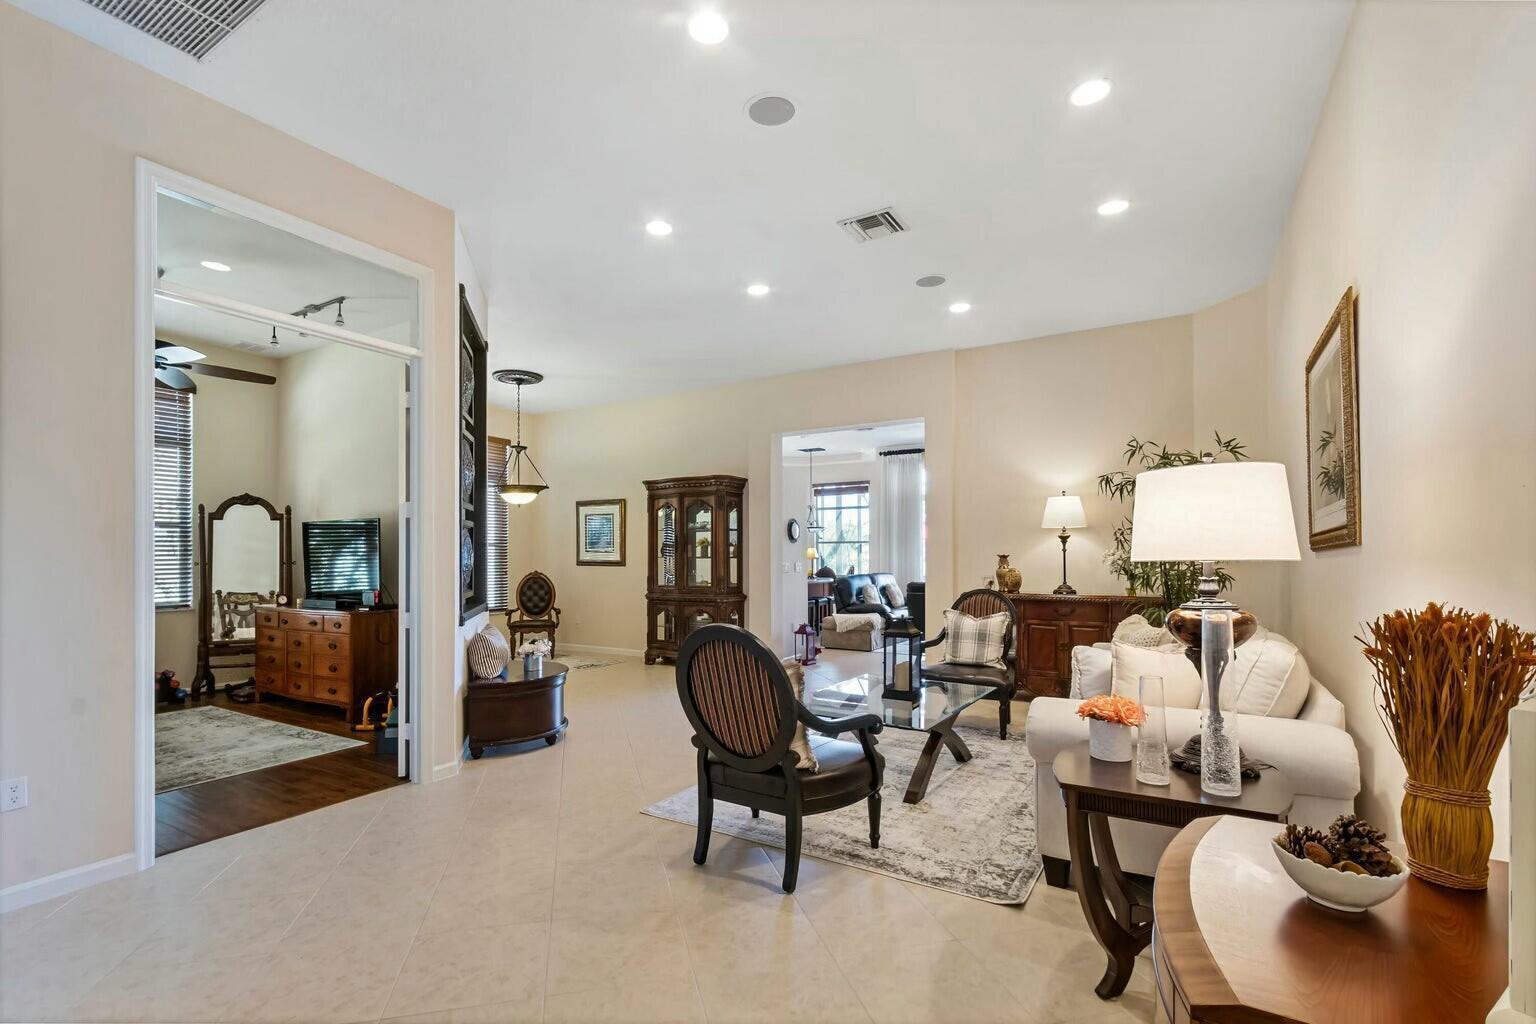
Furnished living room with cream sofa, dark wood furniture, and tiled floors.
Furnished living room with cream sofas, dark wood furniture, and an adjoining sitting area.
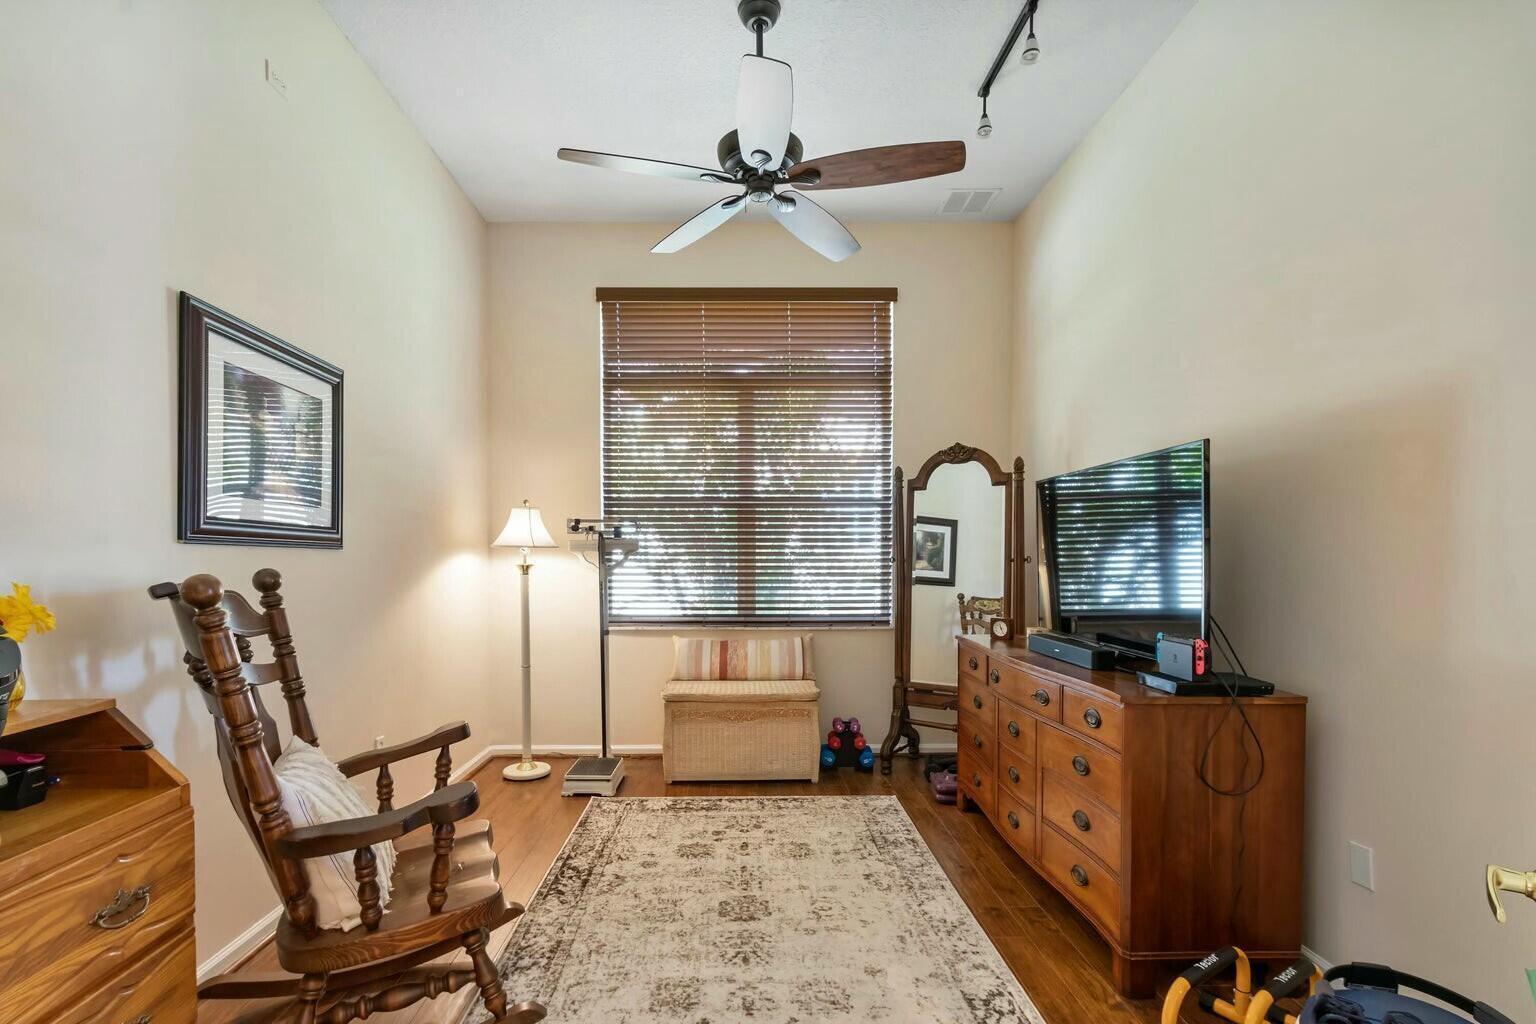
Furnished den with a rocking chair, wood dressers, television, and large window with blinds.
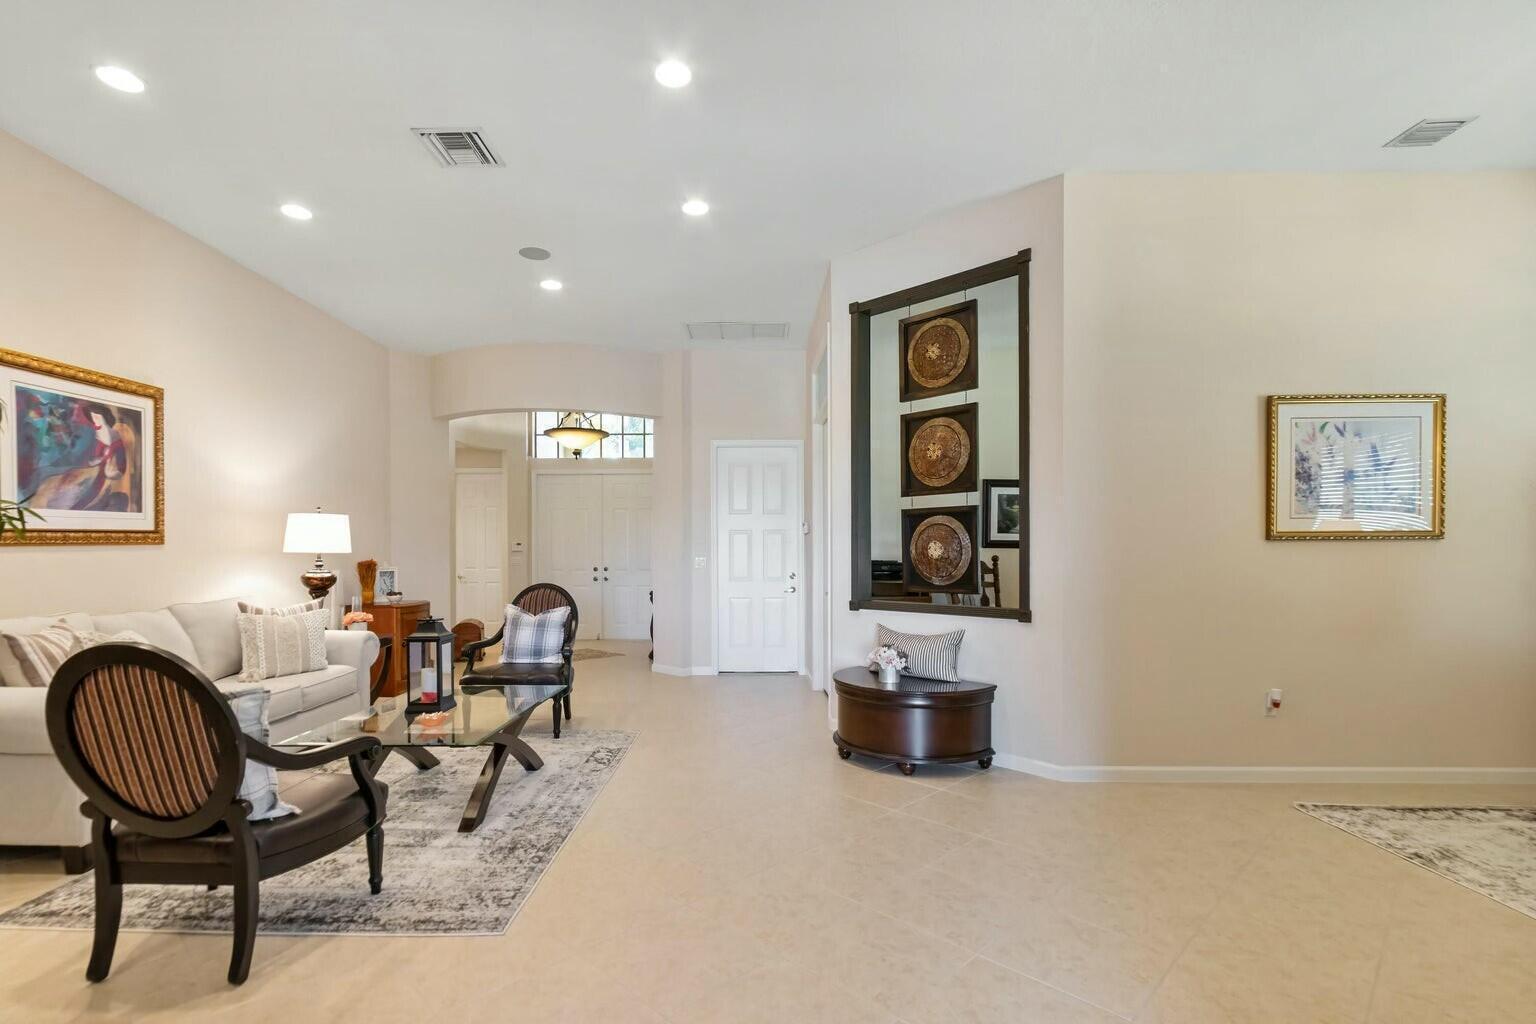
Furnished living room with a white sofa, dark wood chairs, and tiled floors.
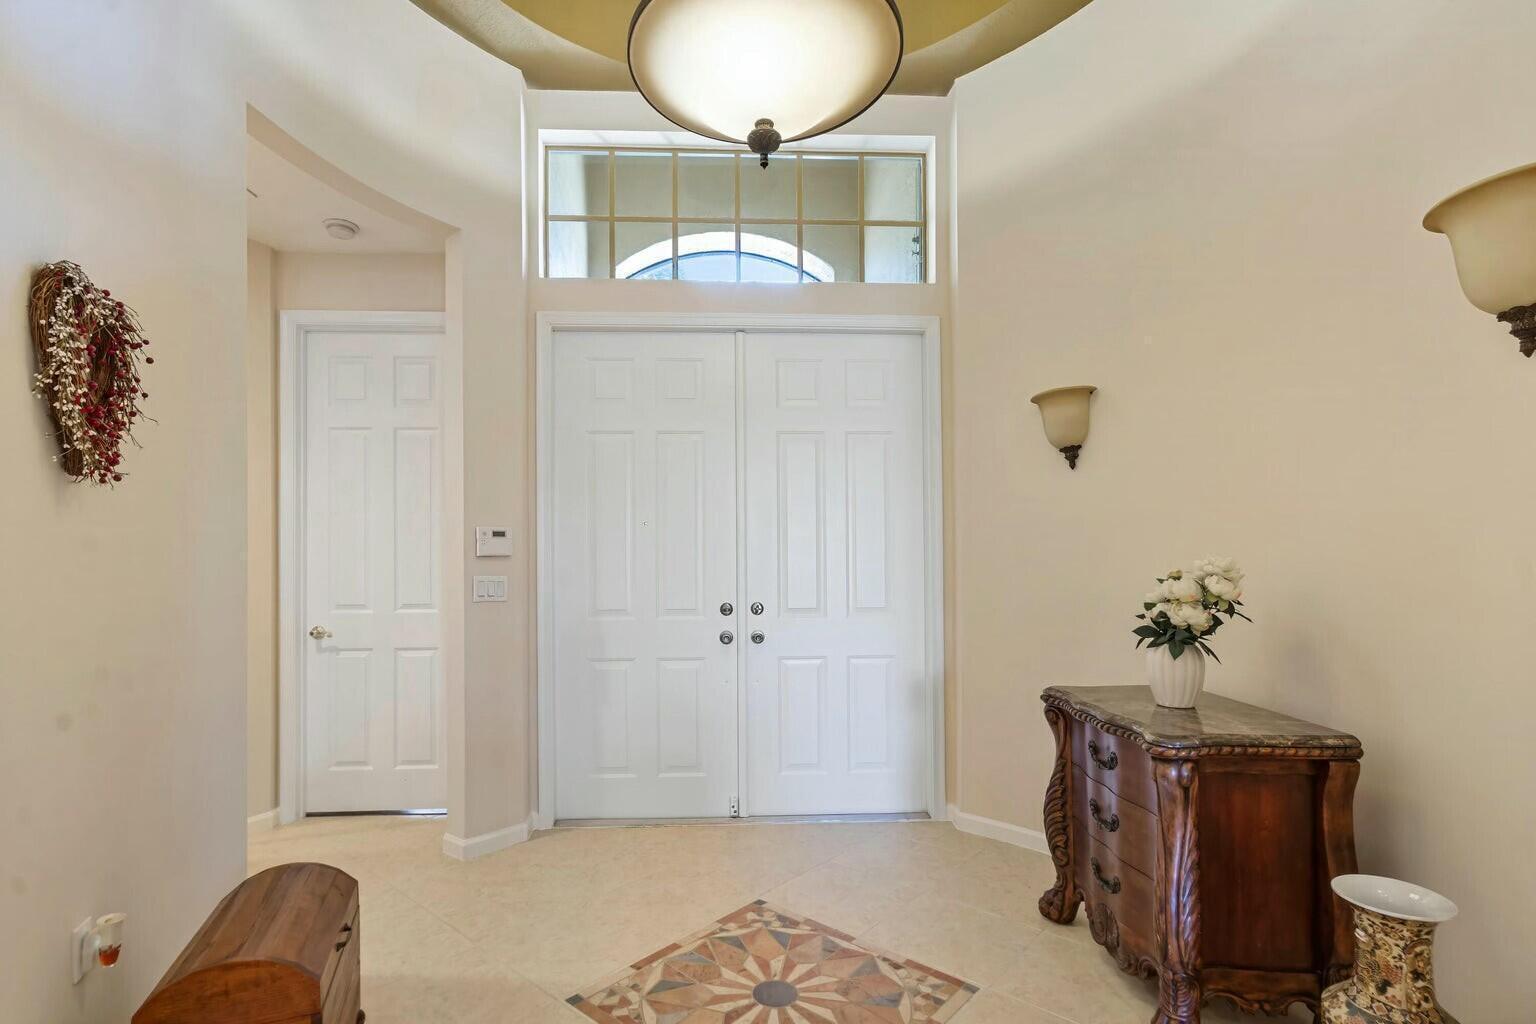
Entry foyer with white double doors, a tall transom window, and a decorative tile floor medallion.
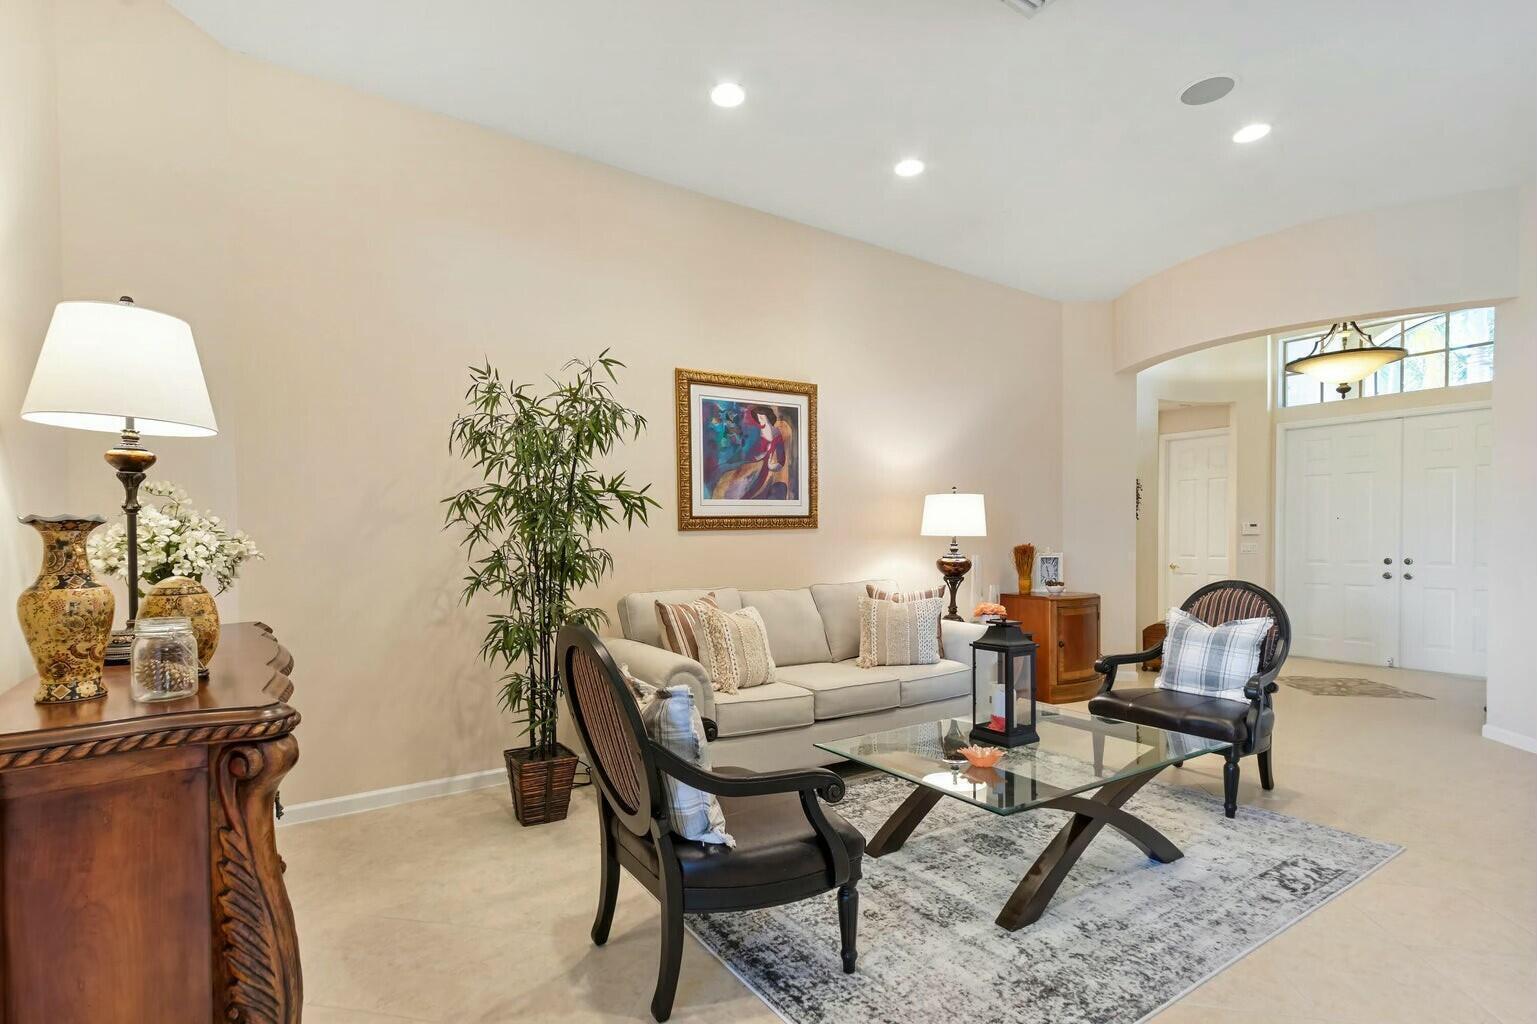
Furnished living room with a cream sofa, glass coffee table, and entryway.
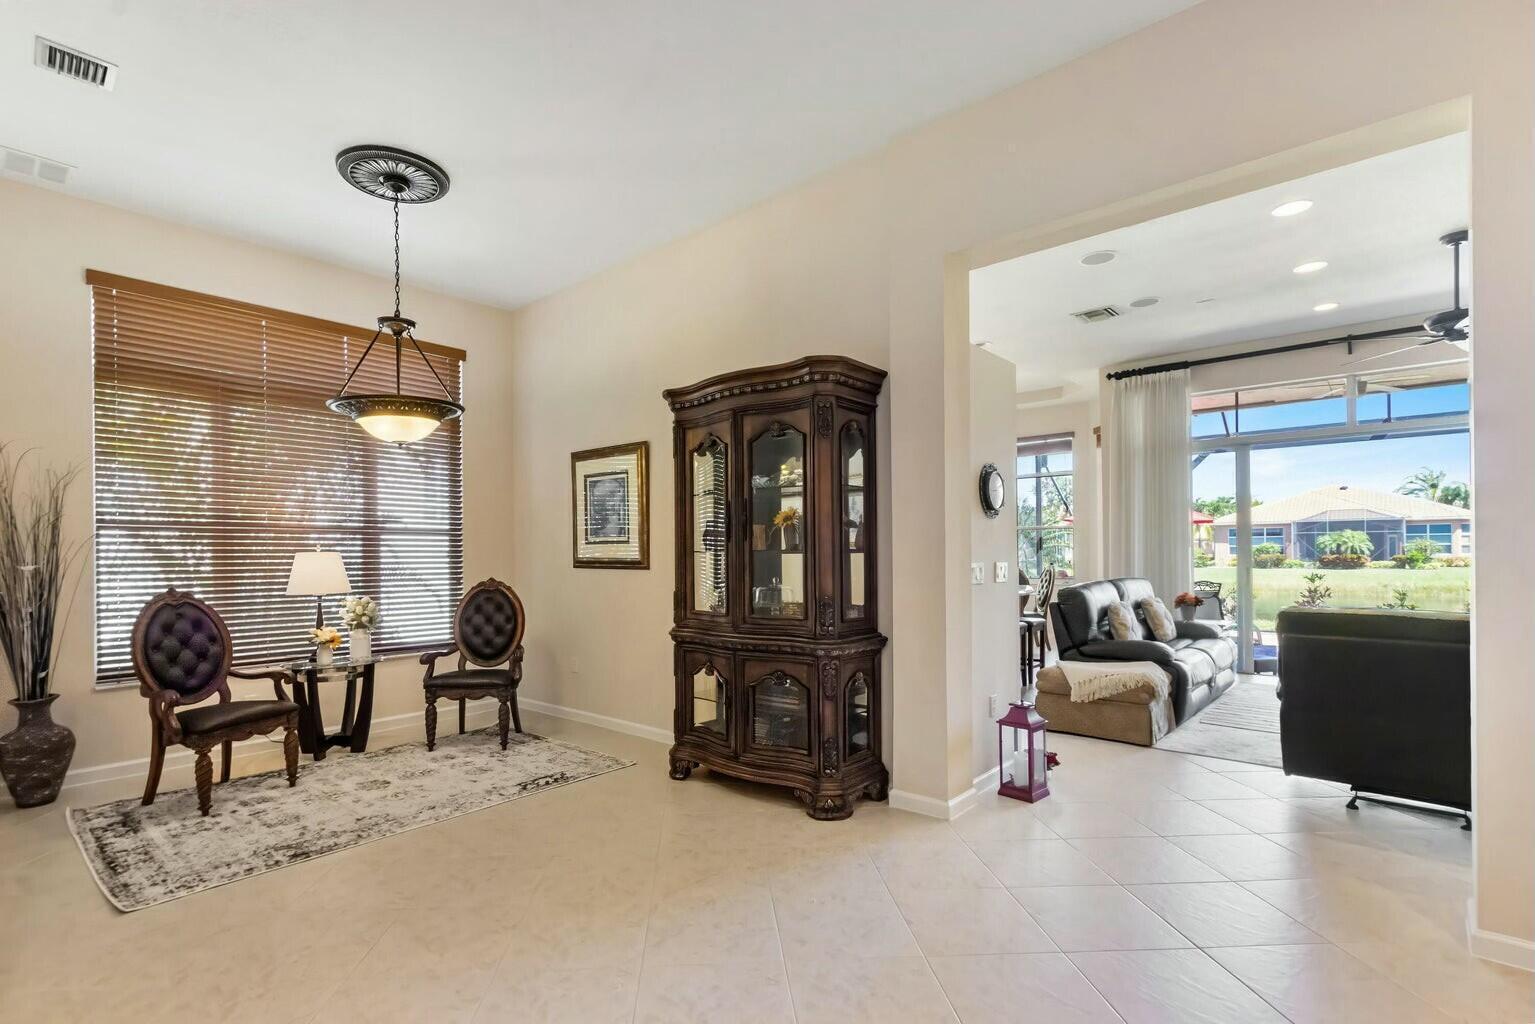
Furnished sitting area opens to a living room with sliding glass doors overlooking the water.
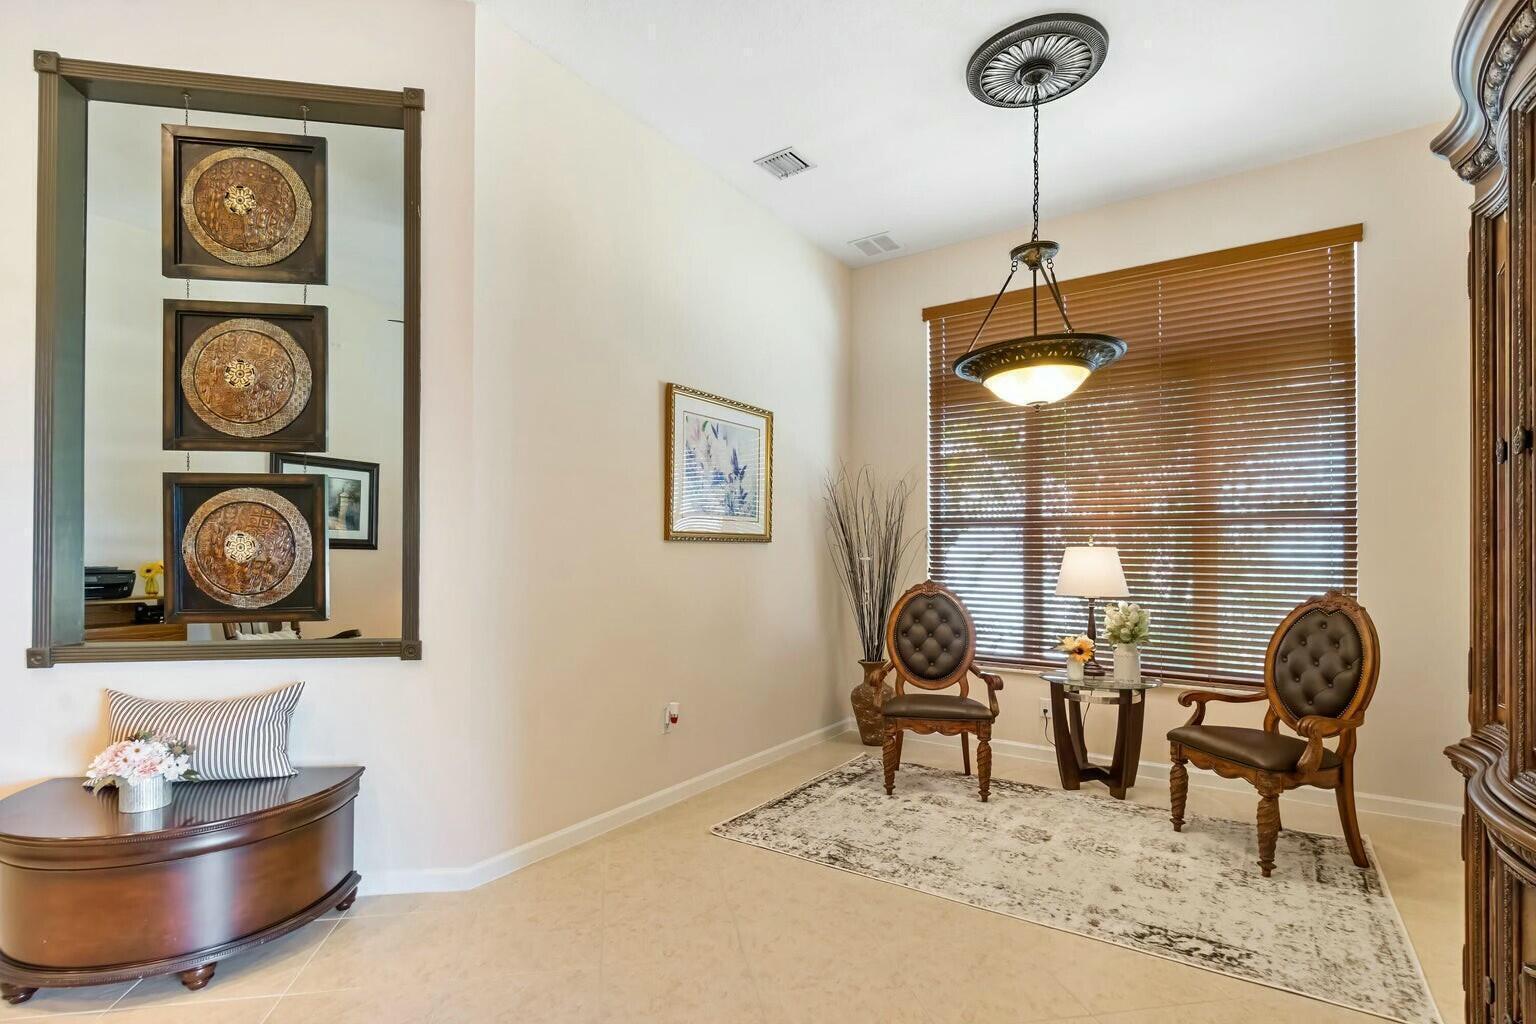
Formal sitting area with two ornate chairs, a round table, and a large window with blinds.
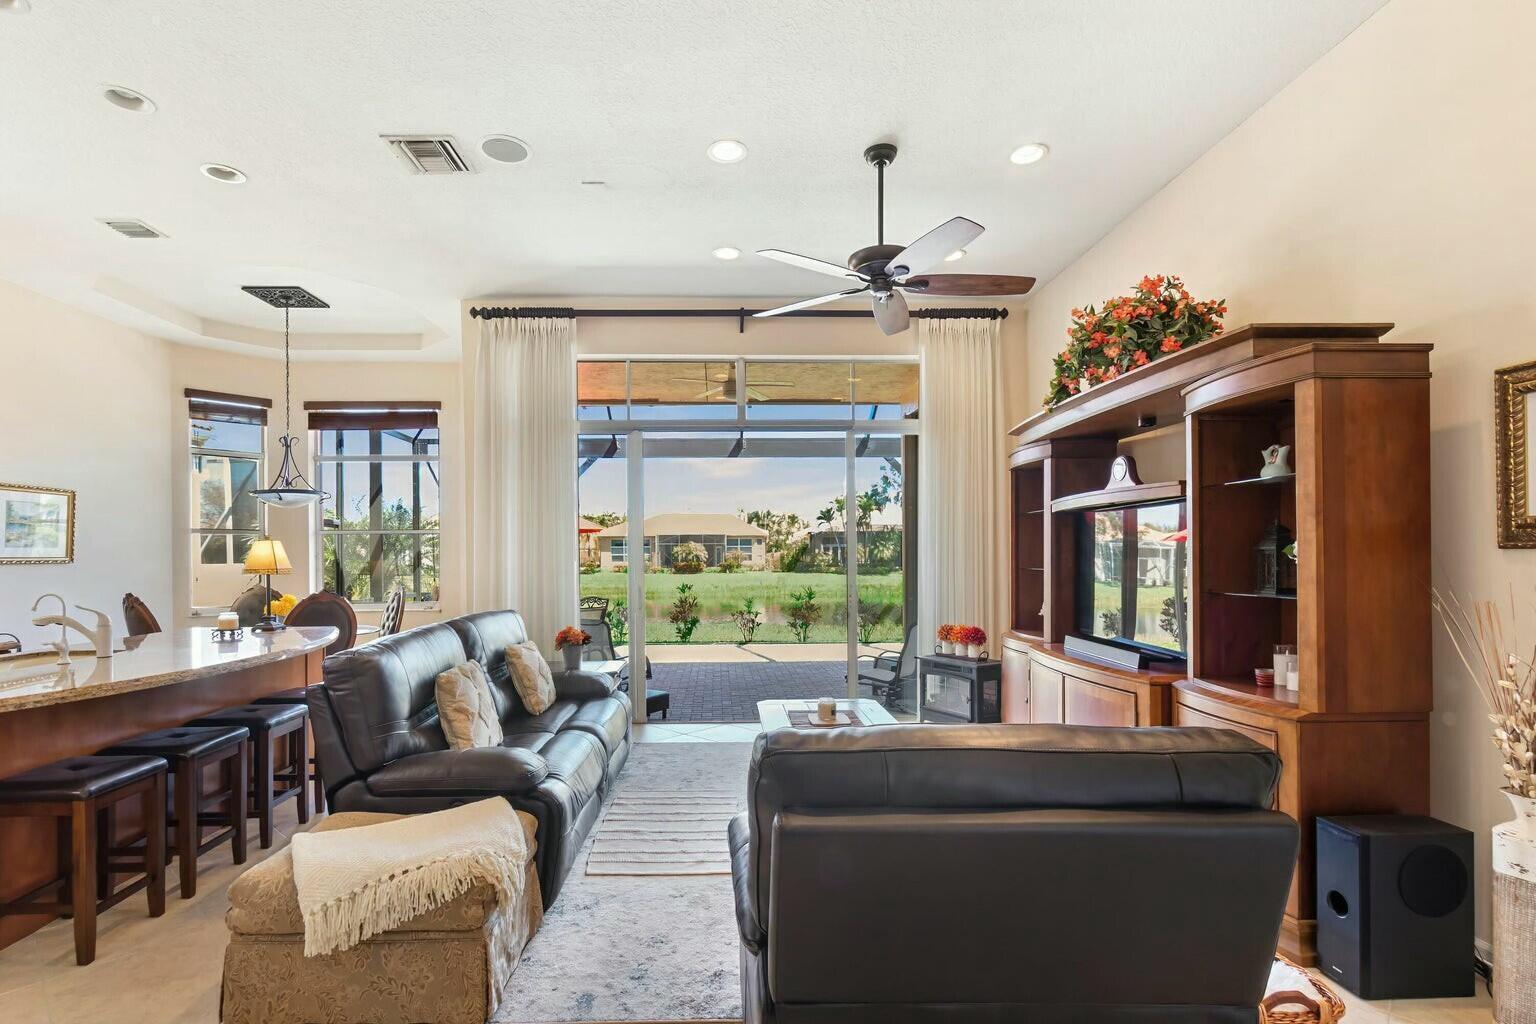
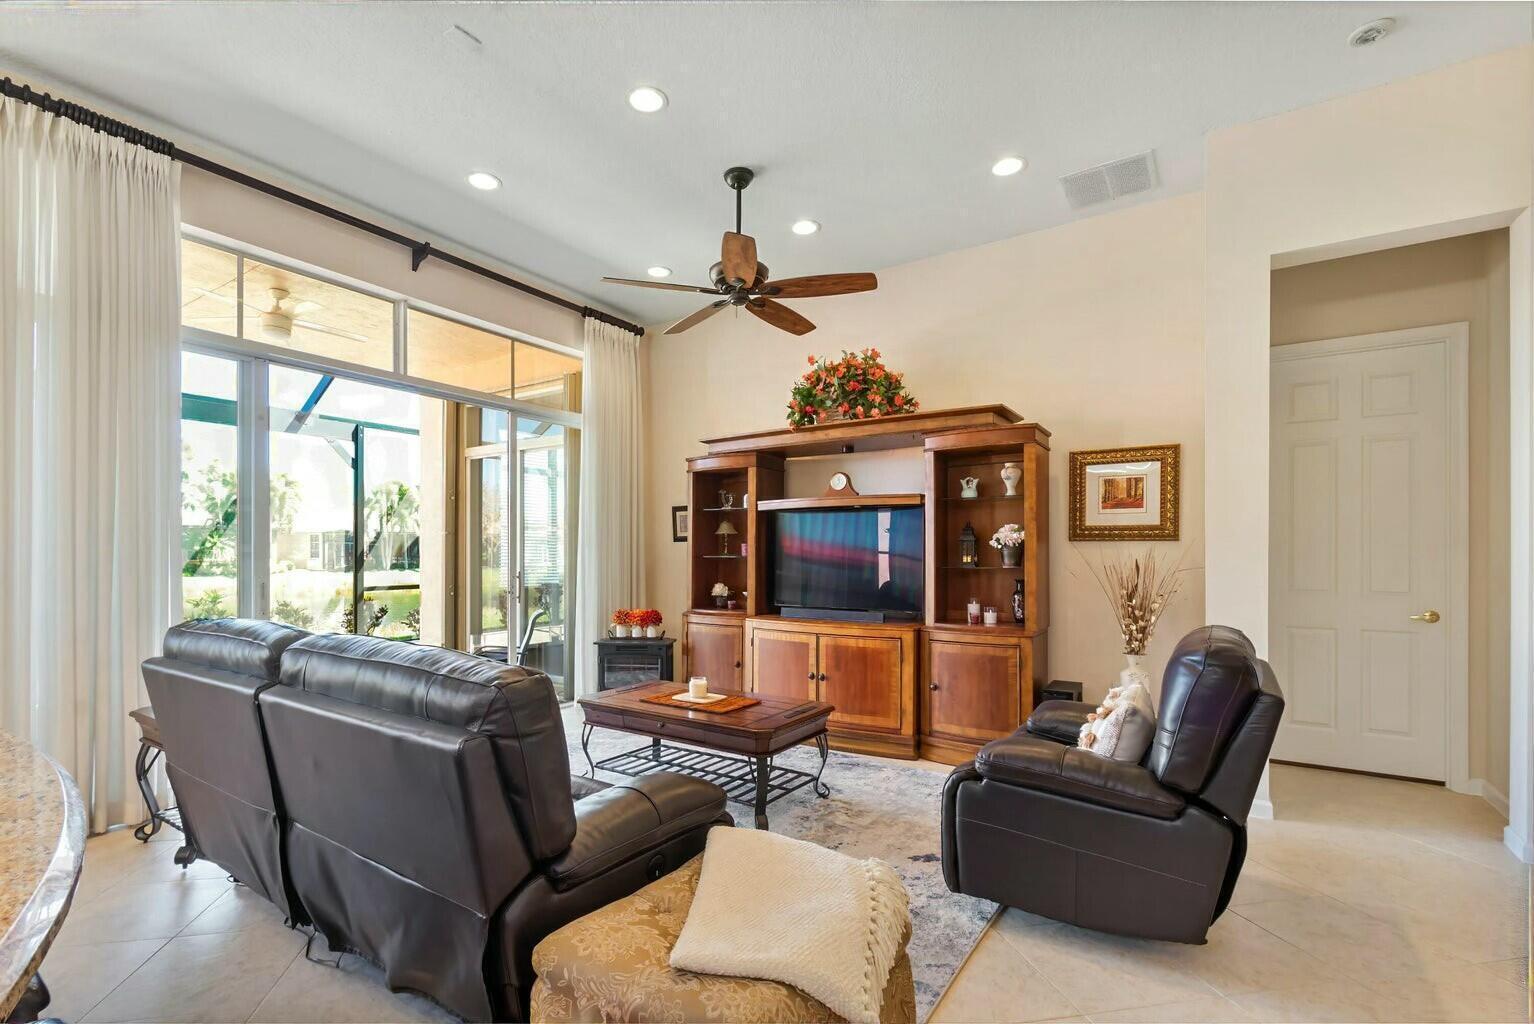
Living room with dark leather seating, a built-in entertainment center, and sliding doors opening to a patio and lawn.
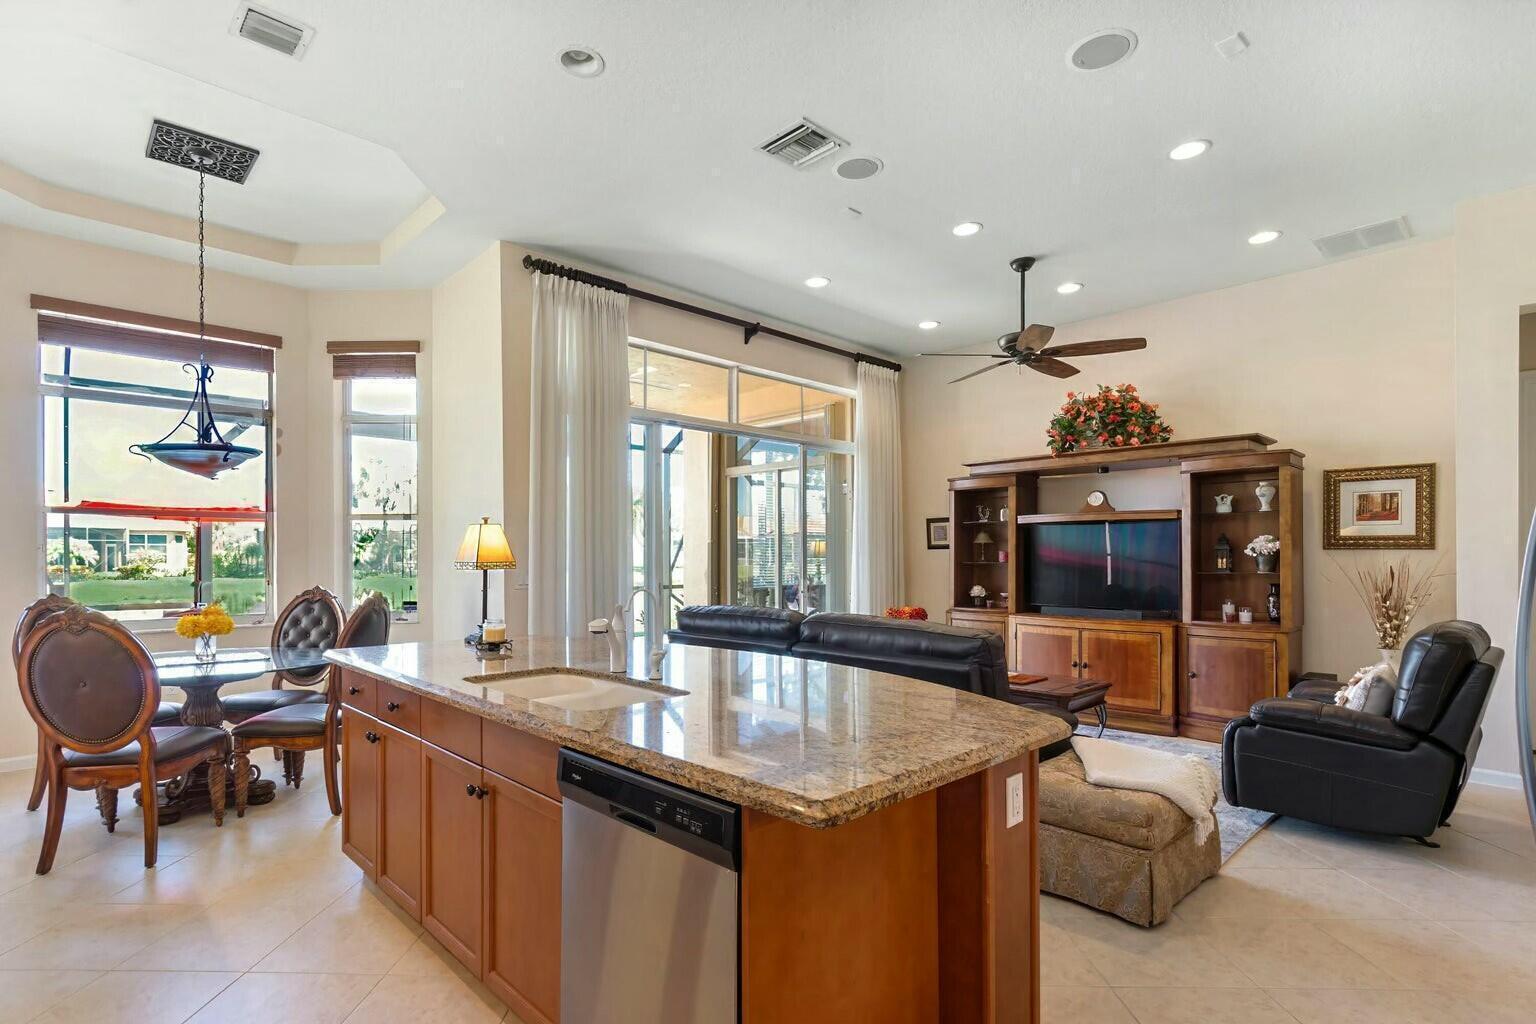
Open-plan kitchen and living area with a granite island, wood cabinetry, and sliding glass doors.
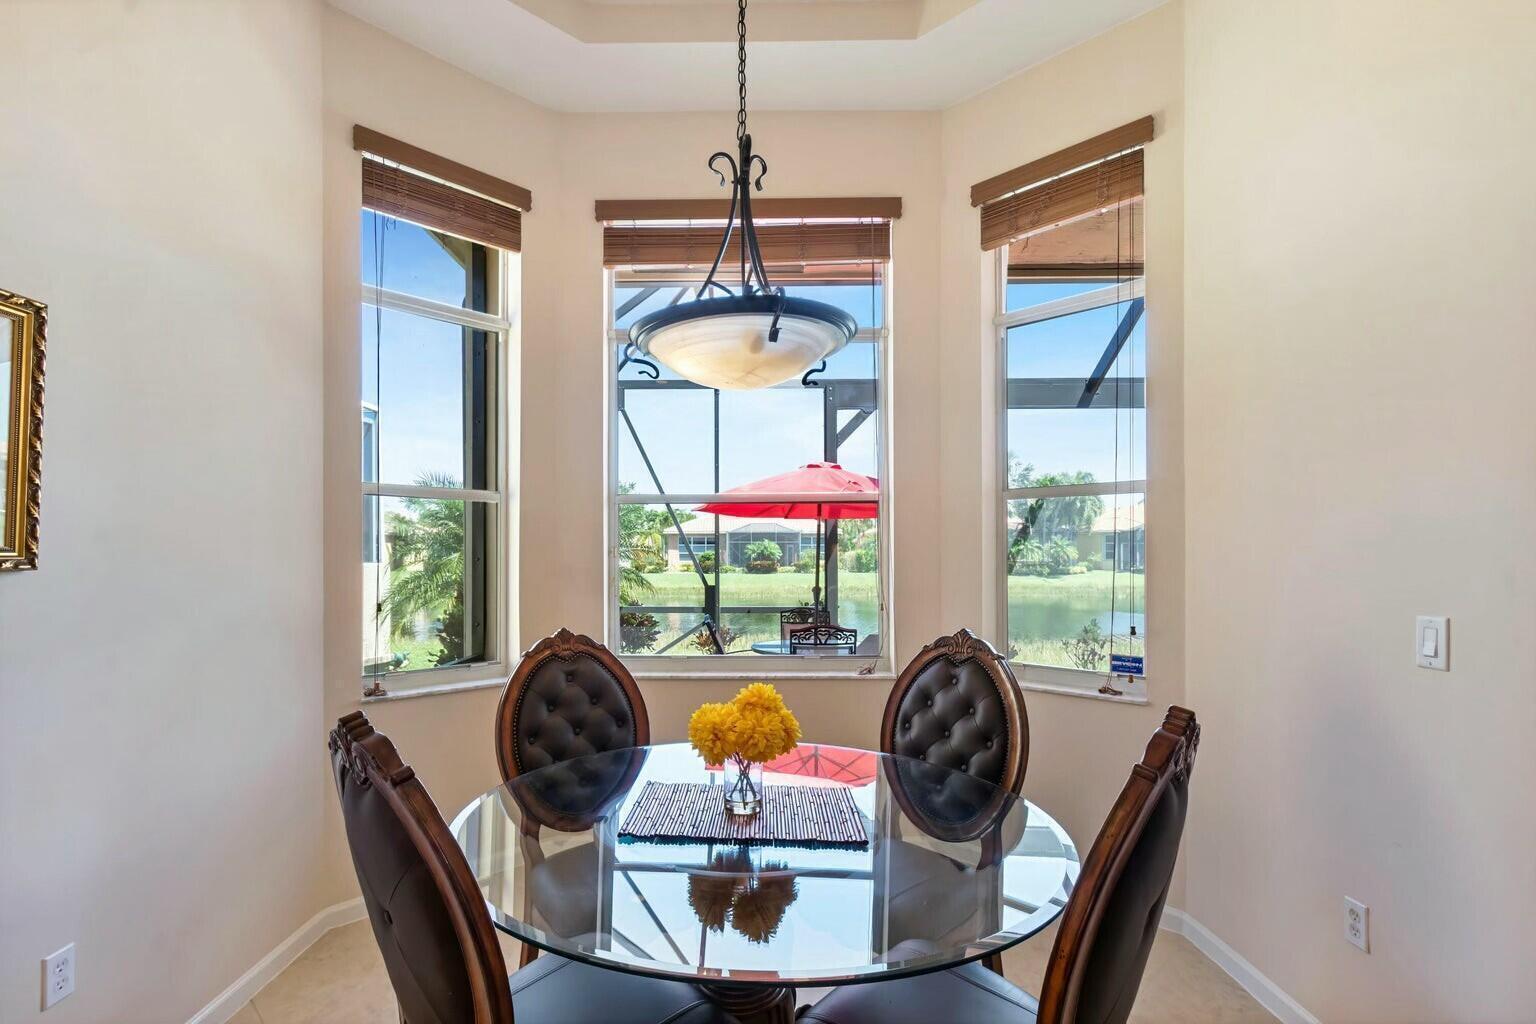
Dining area with a round glass table, bay windows, and a view of the water and patio.
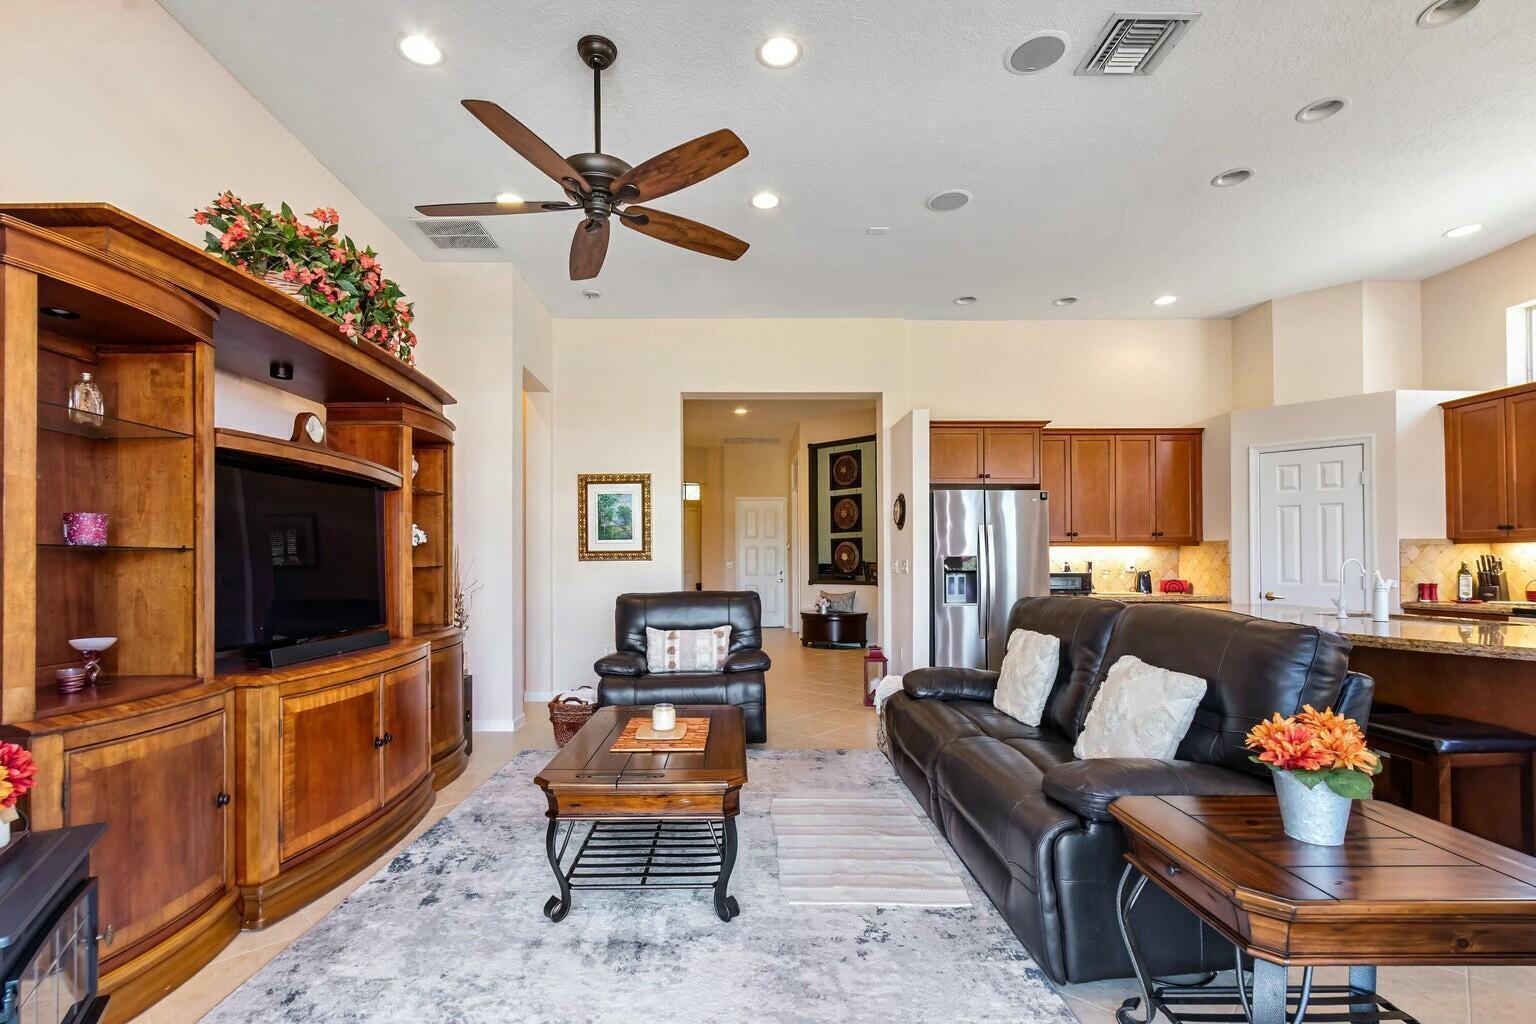
Furnished living room with dark leather seating, a wood media unit, and sliding glass doors.
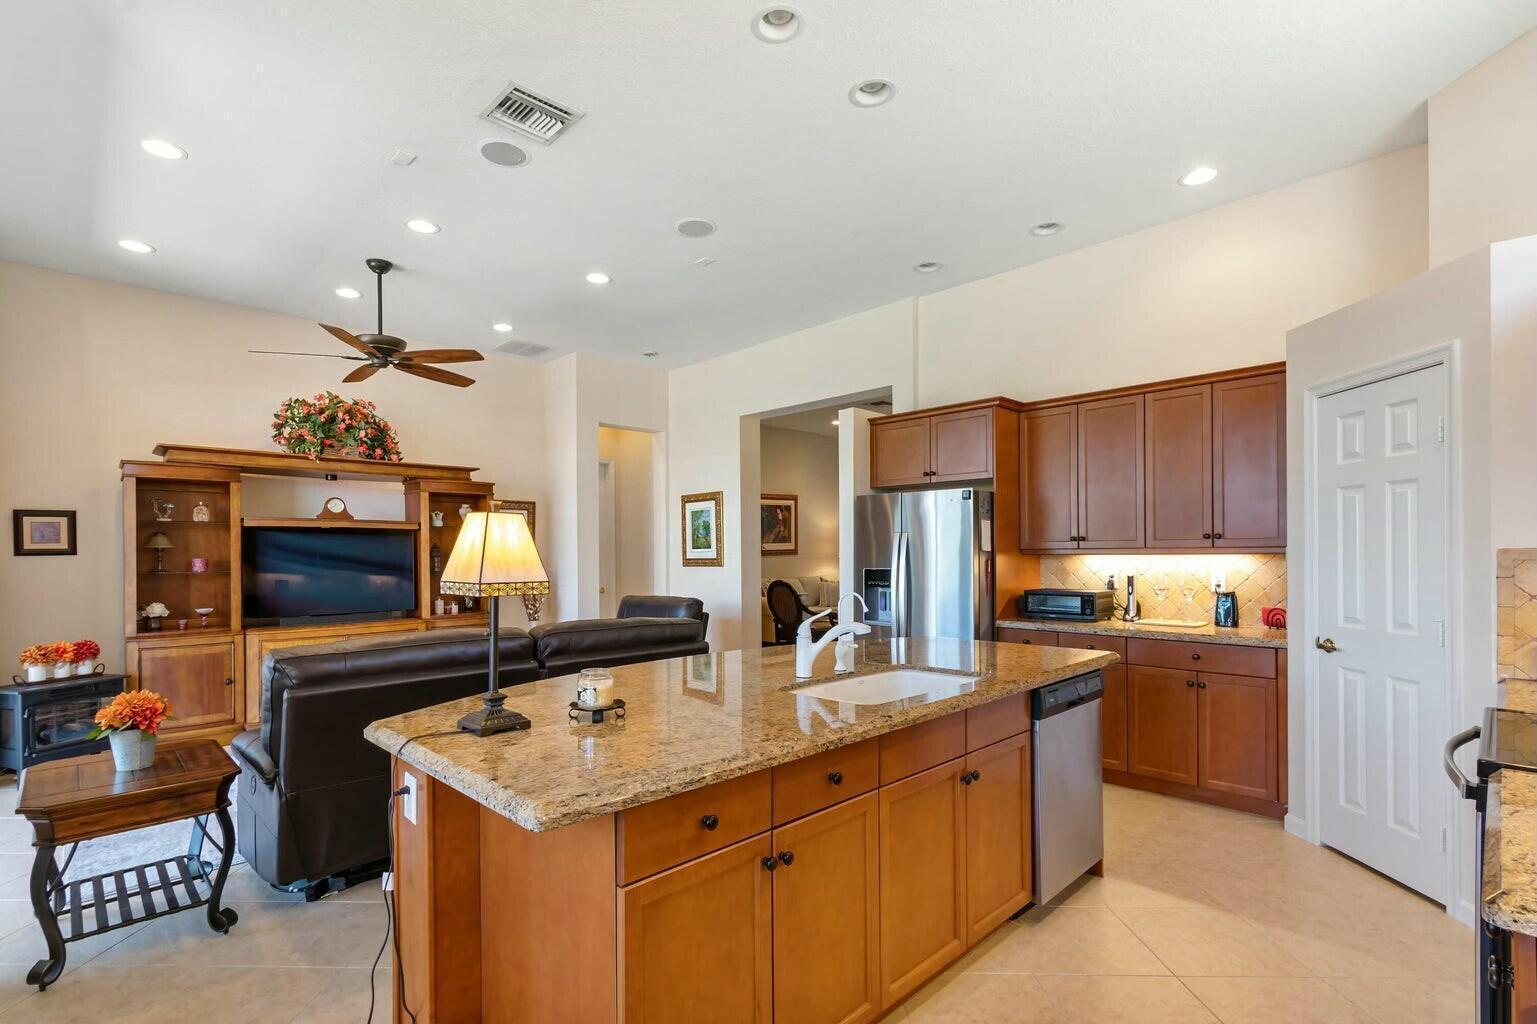
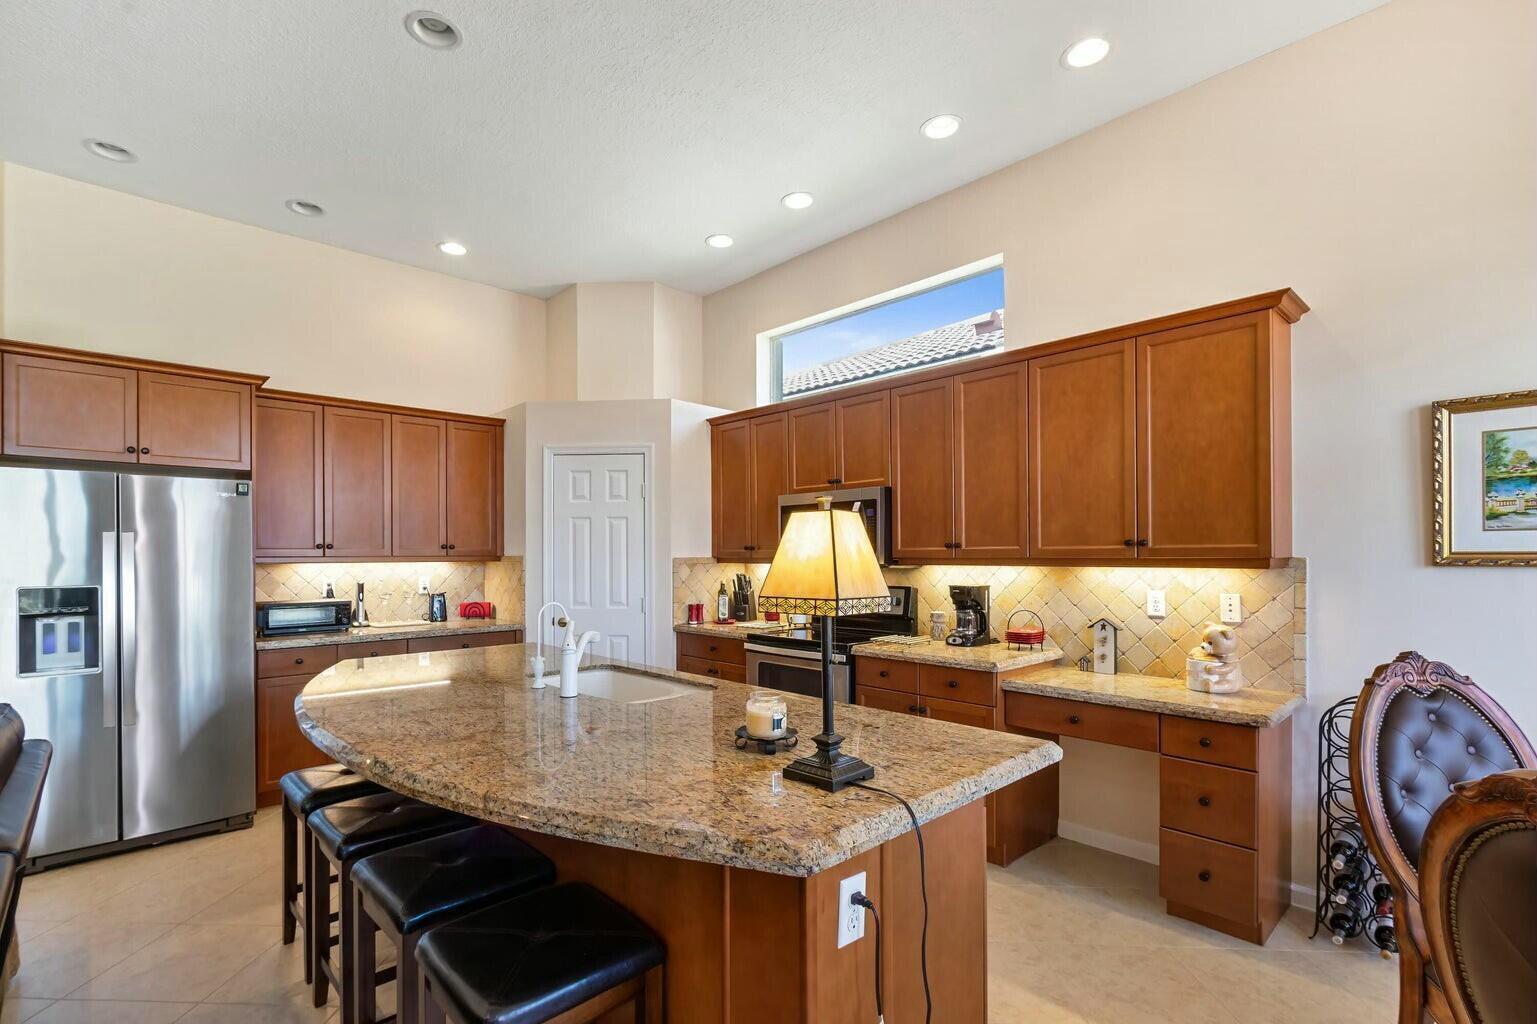
Kitchen with a granite island, cherry cabinets, and an open view into the living room.
Open living room with dark leather seating, custom wood entertainment center, and adjoining kitchen.
Kitchen with cherrywood cabinets, granite island, stainless steel refrigerator, and bar stools.
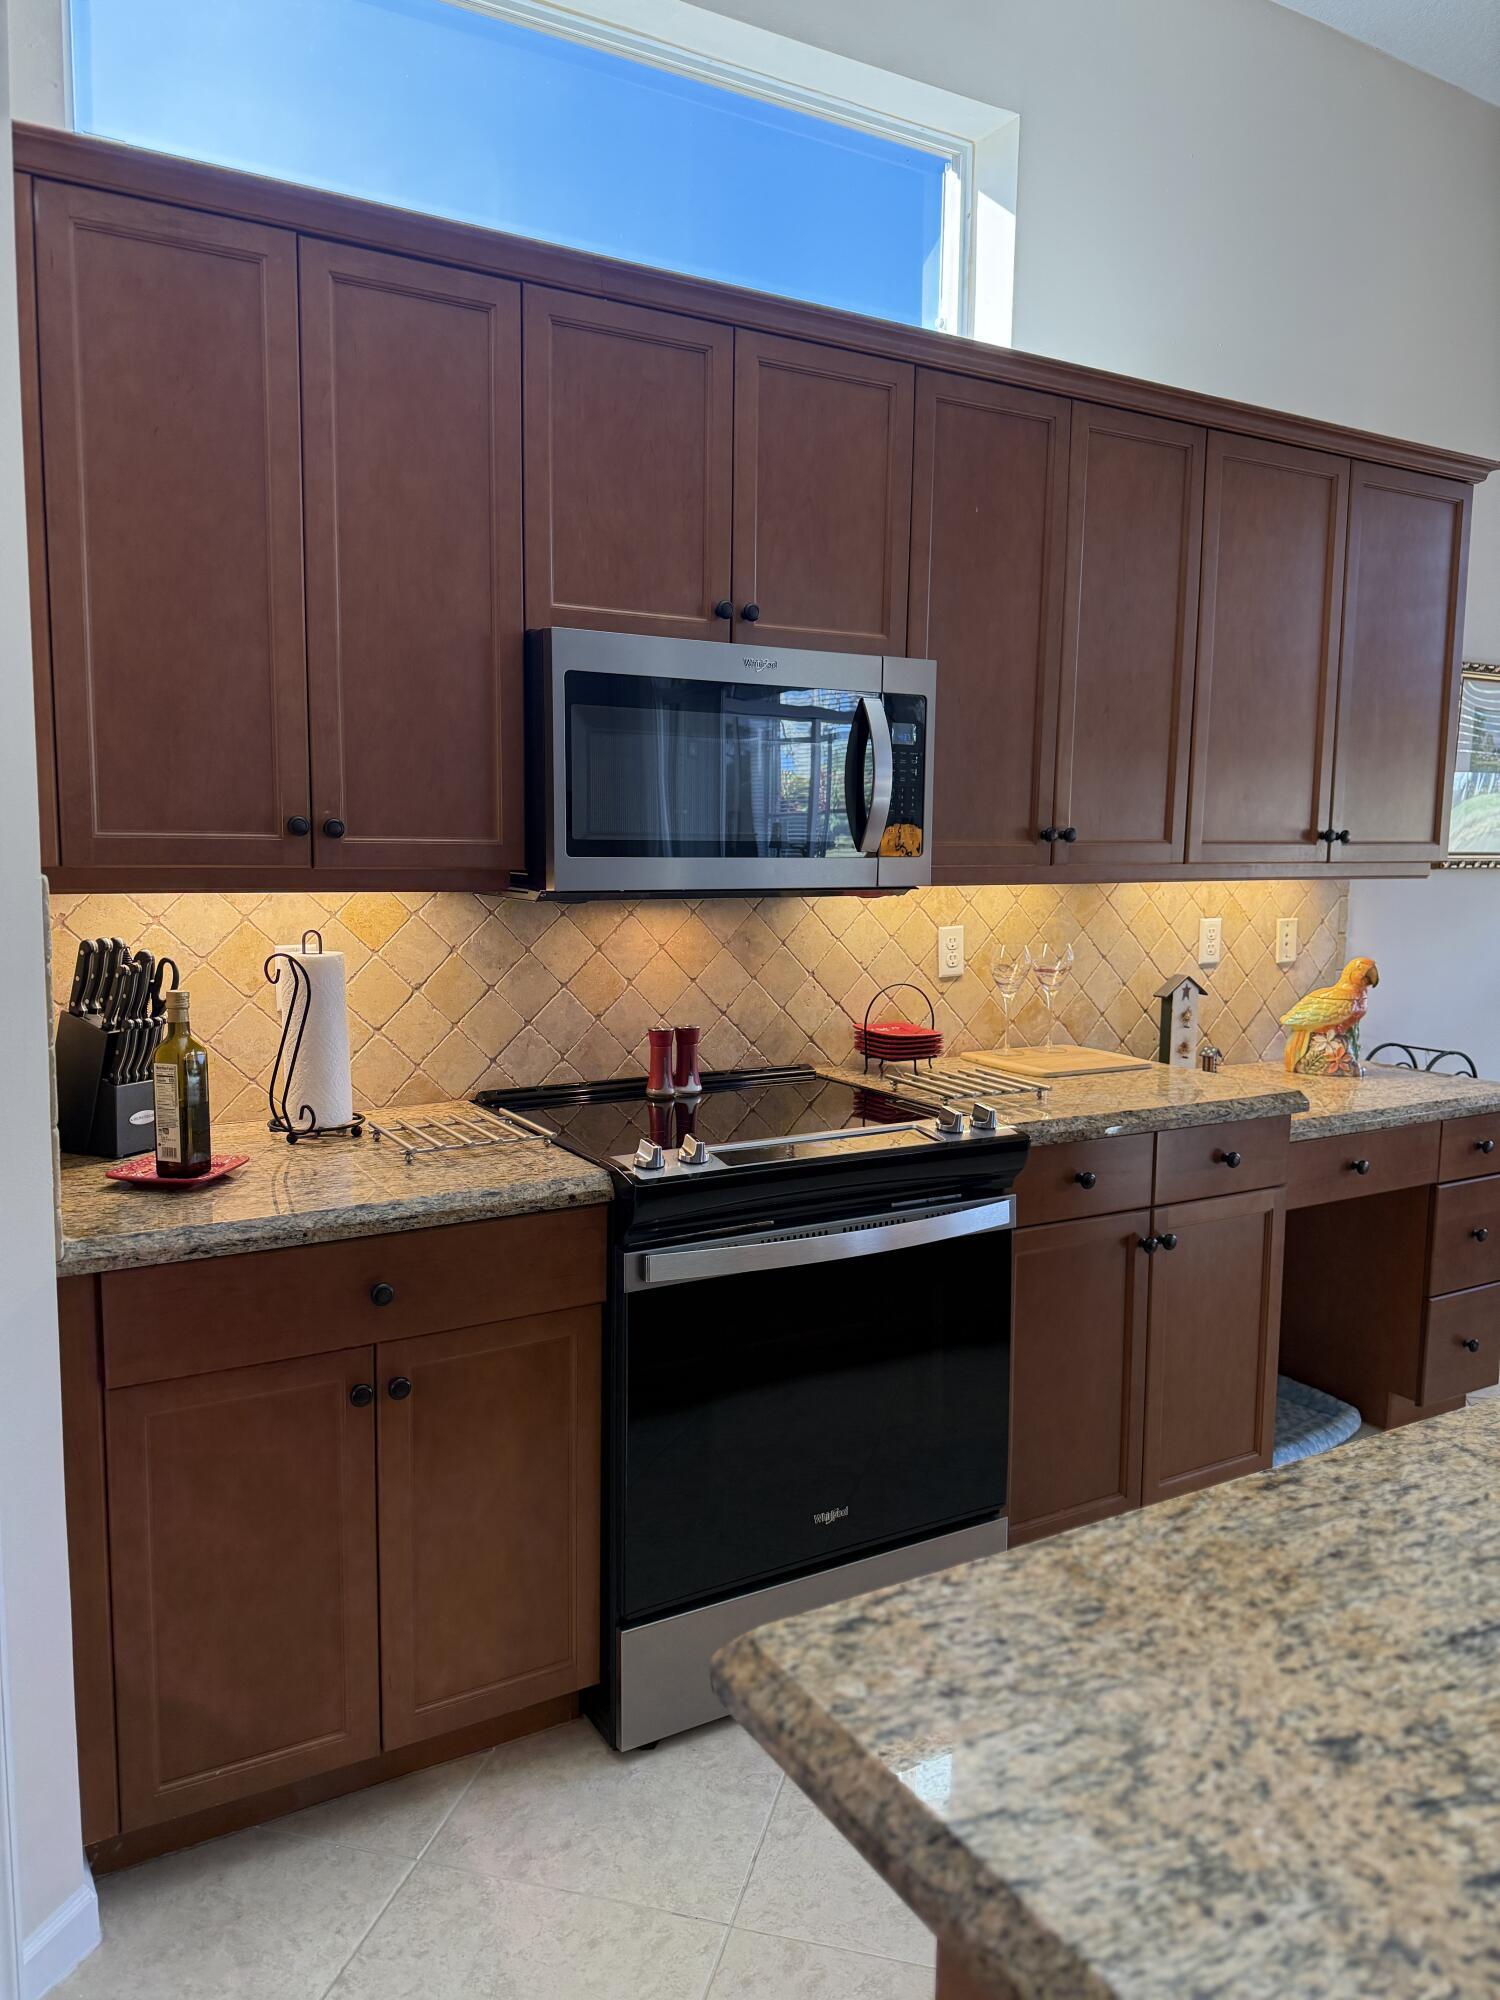
Kitchen with dark wood cabinets, granite counters, and stainless microwave above the range.
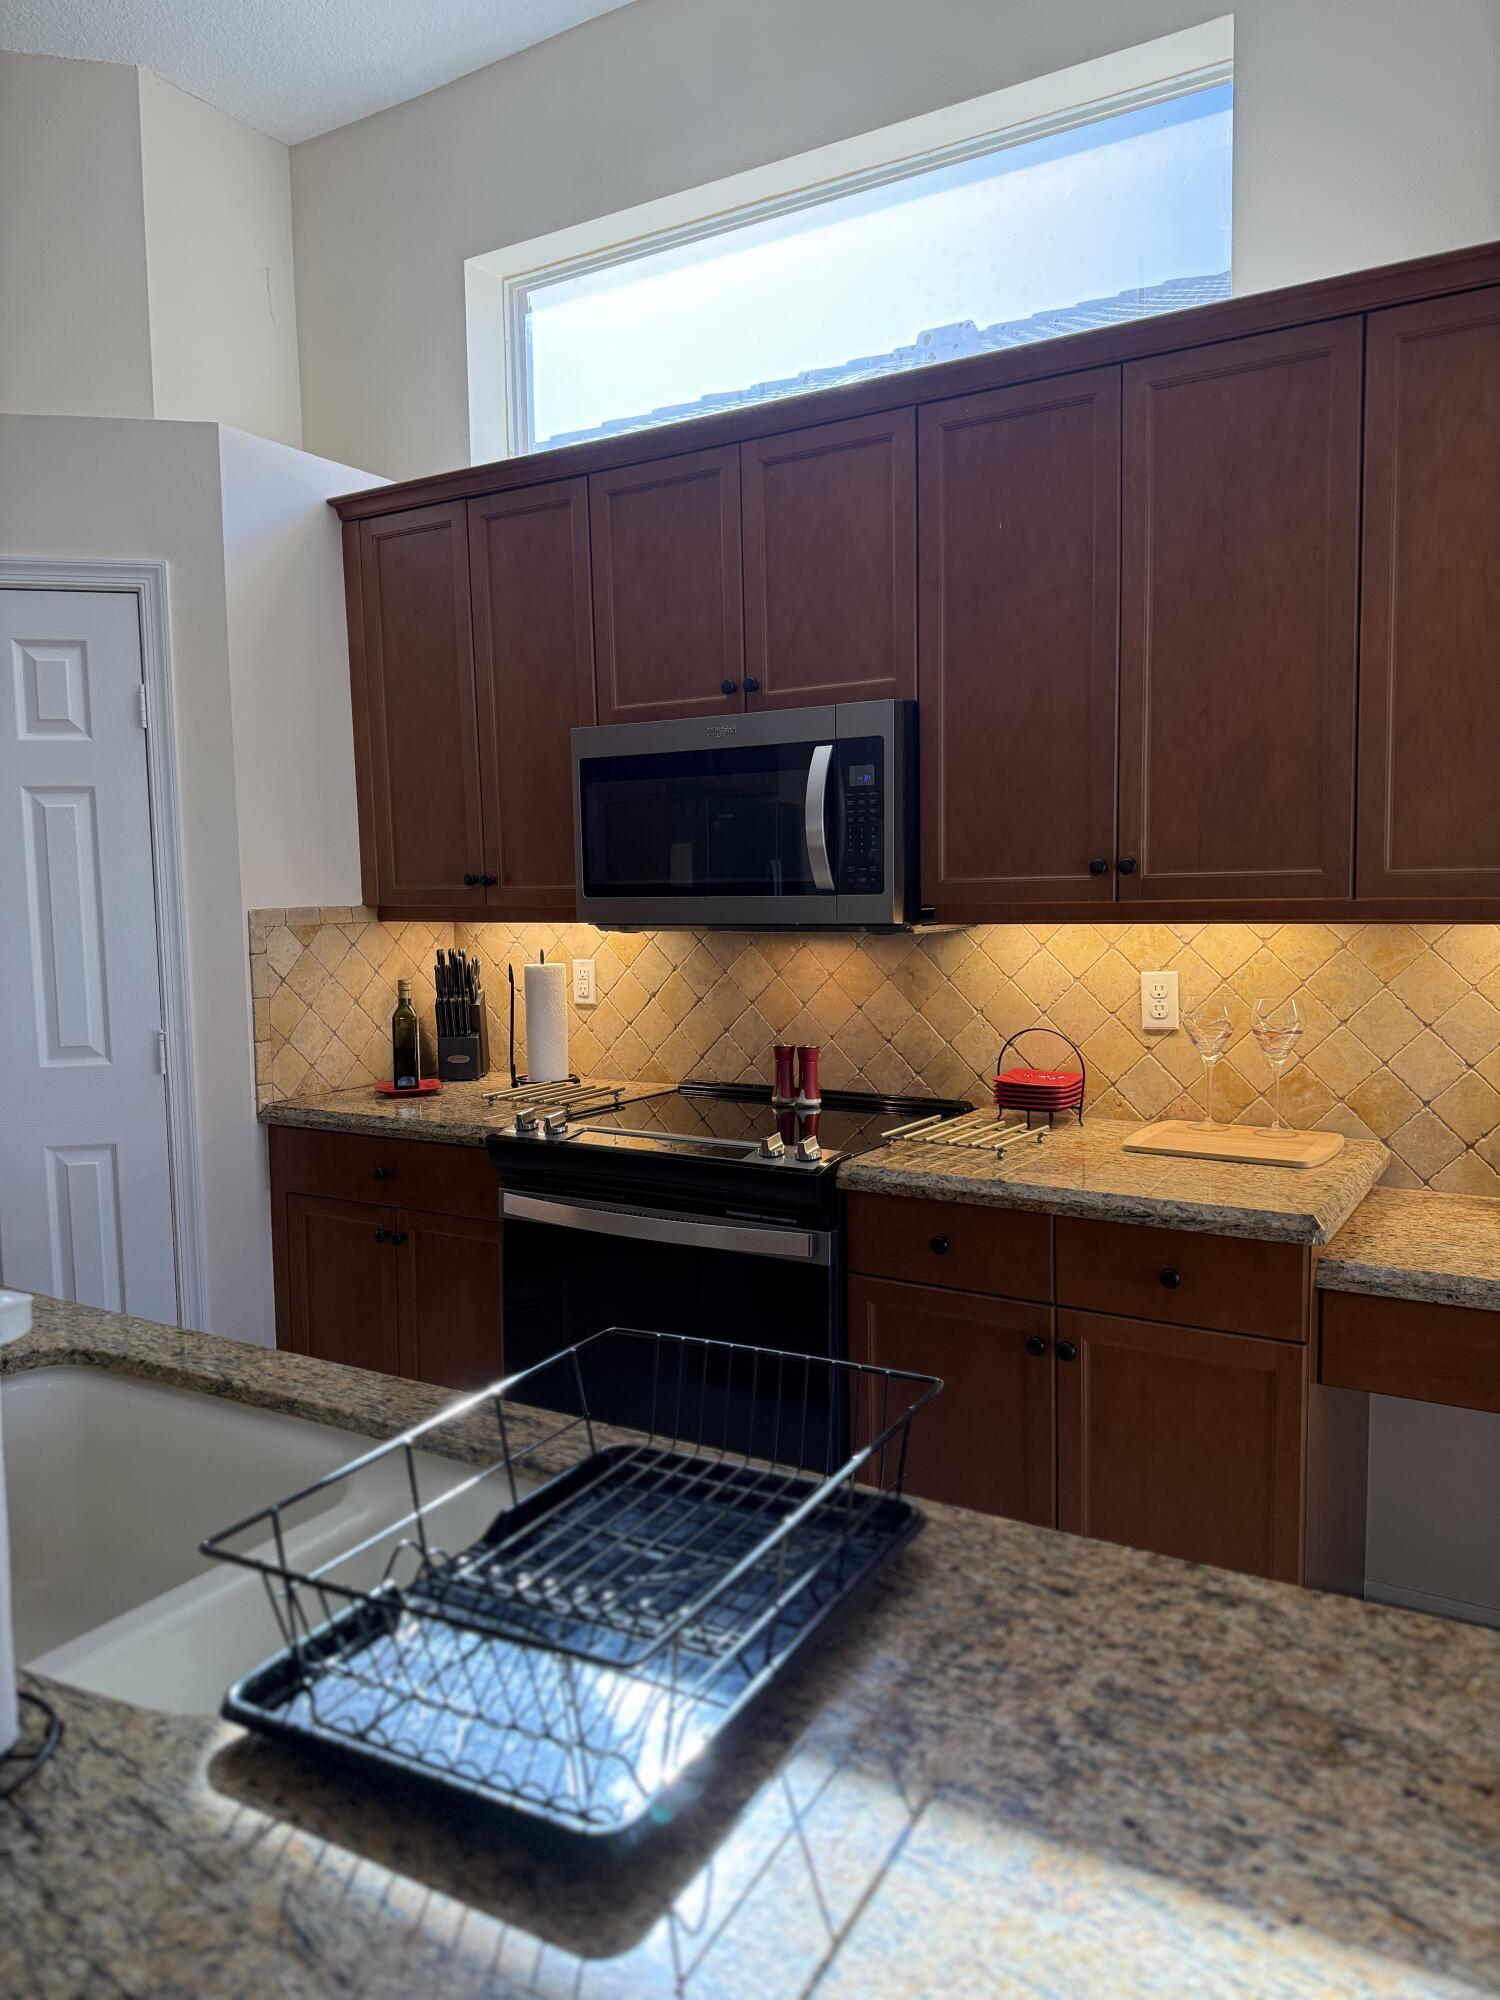
Kitchen with dark wood cabinets, stone counters, tile backsplash, and stainless microwave.
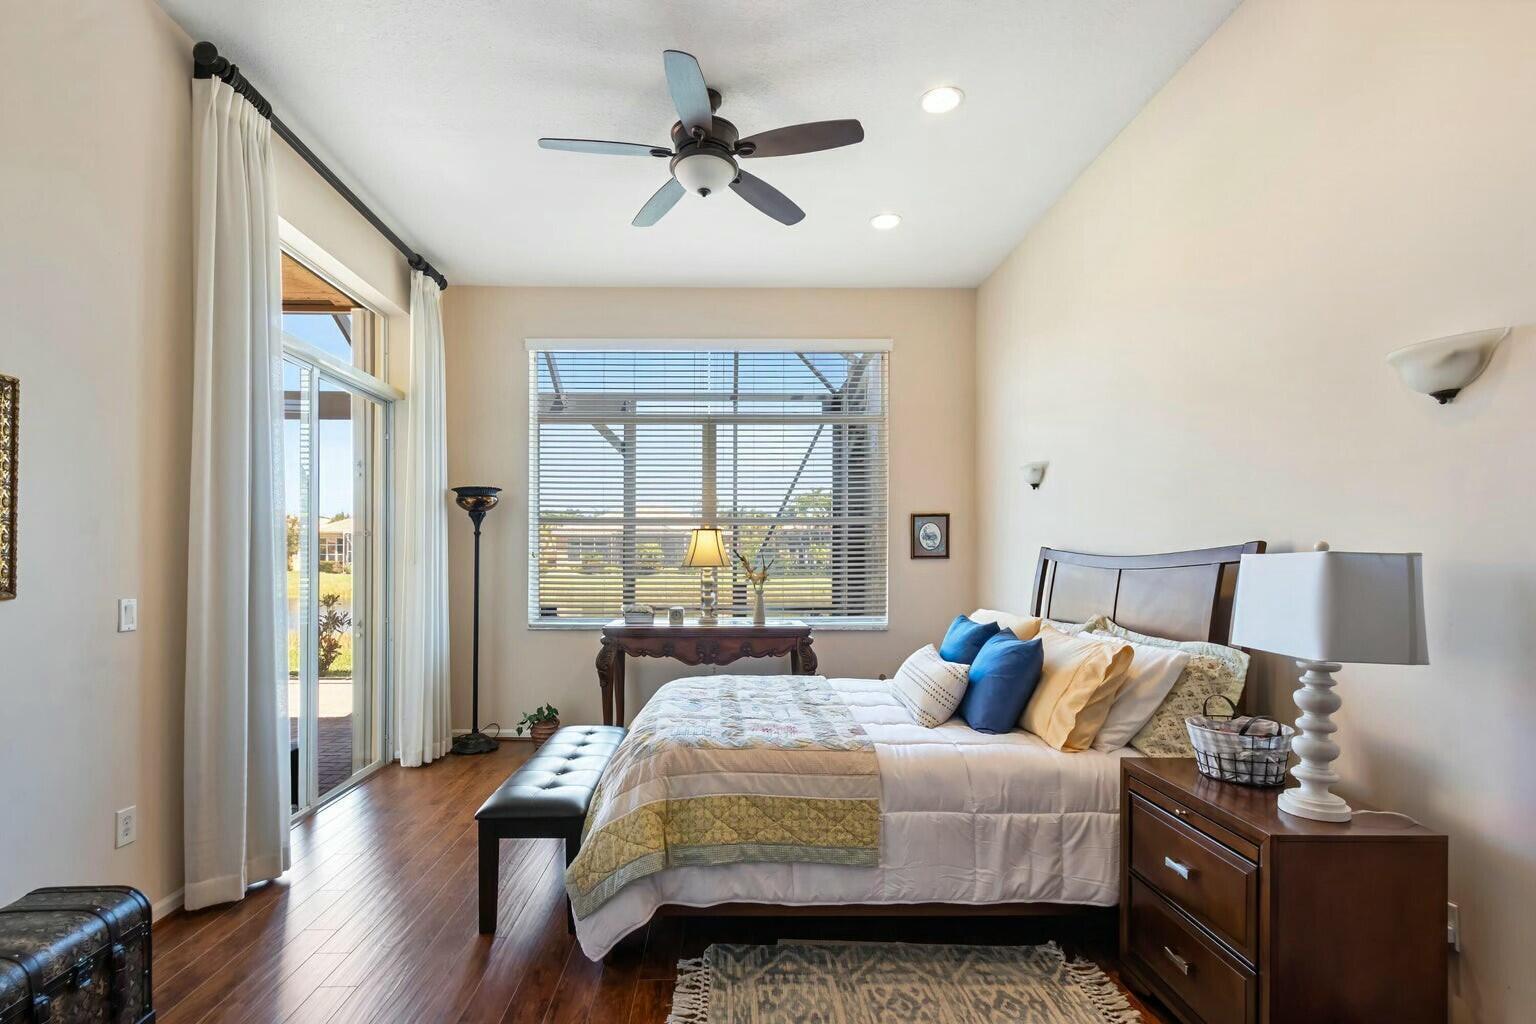
Bedroom with a large bed, dark wood furnishings, and windows overlooking the lawn.
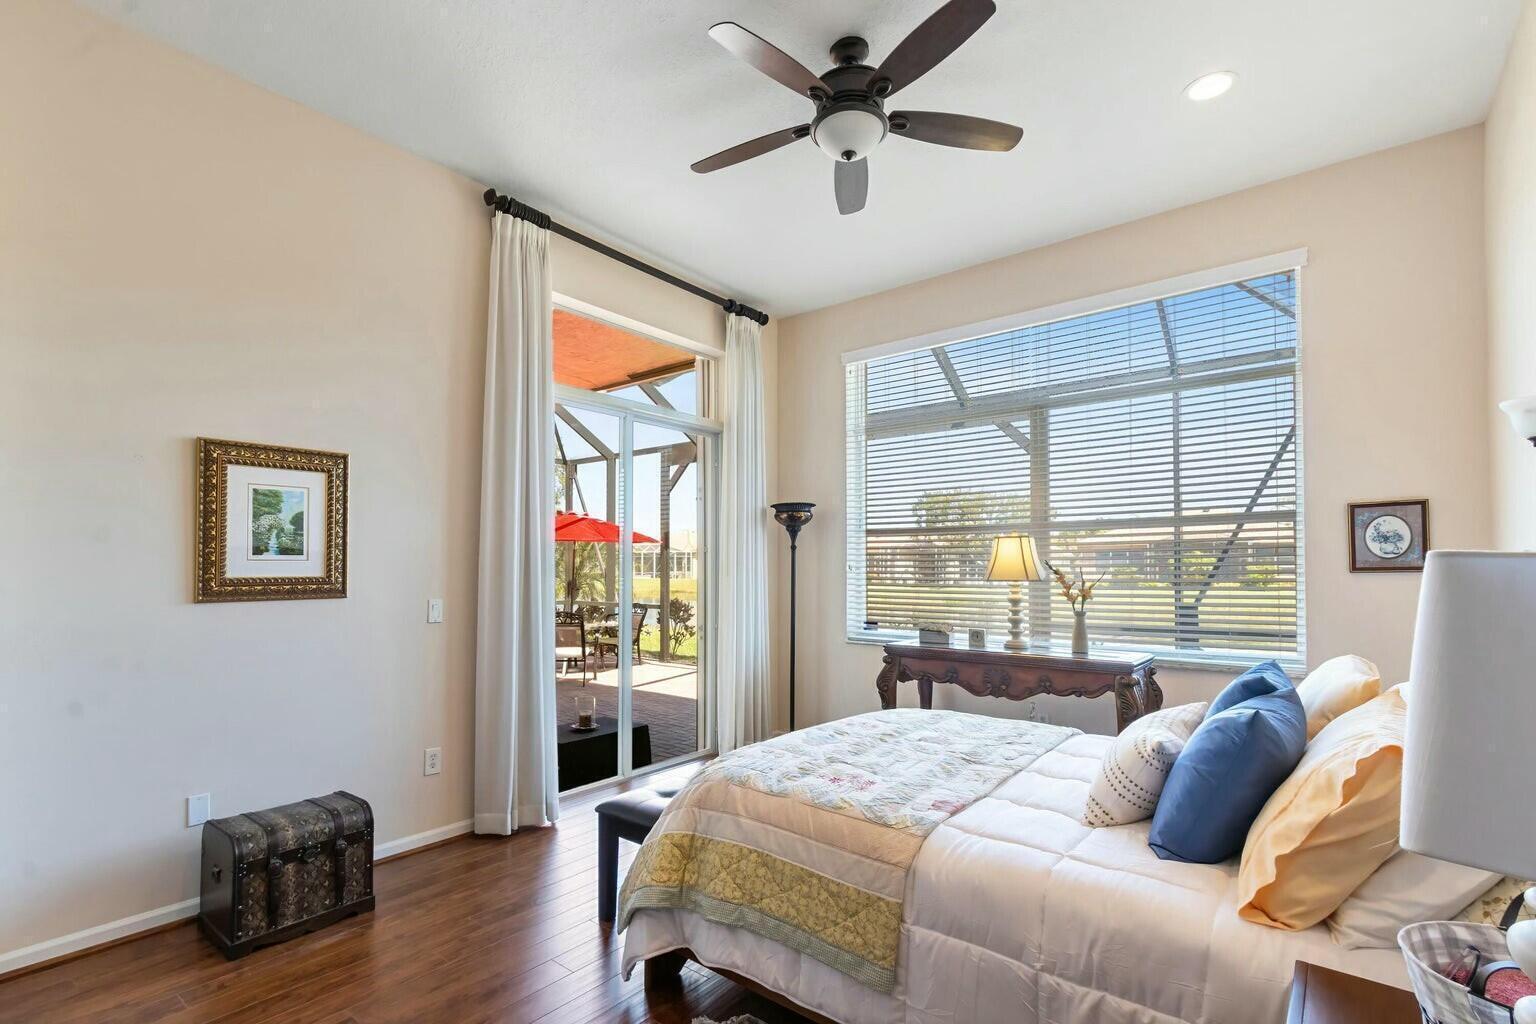
Bedroom with a ceiling fan, wood floors, and sliding doors opening to a covered patio.
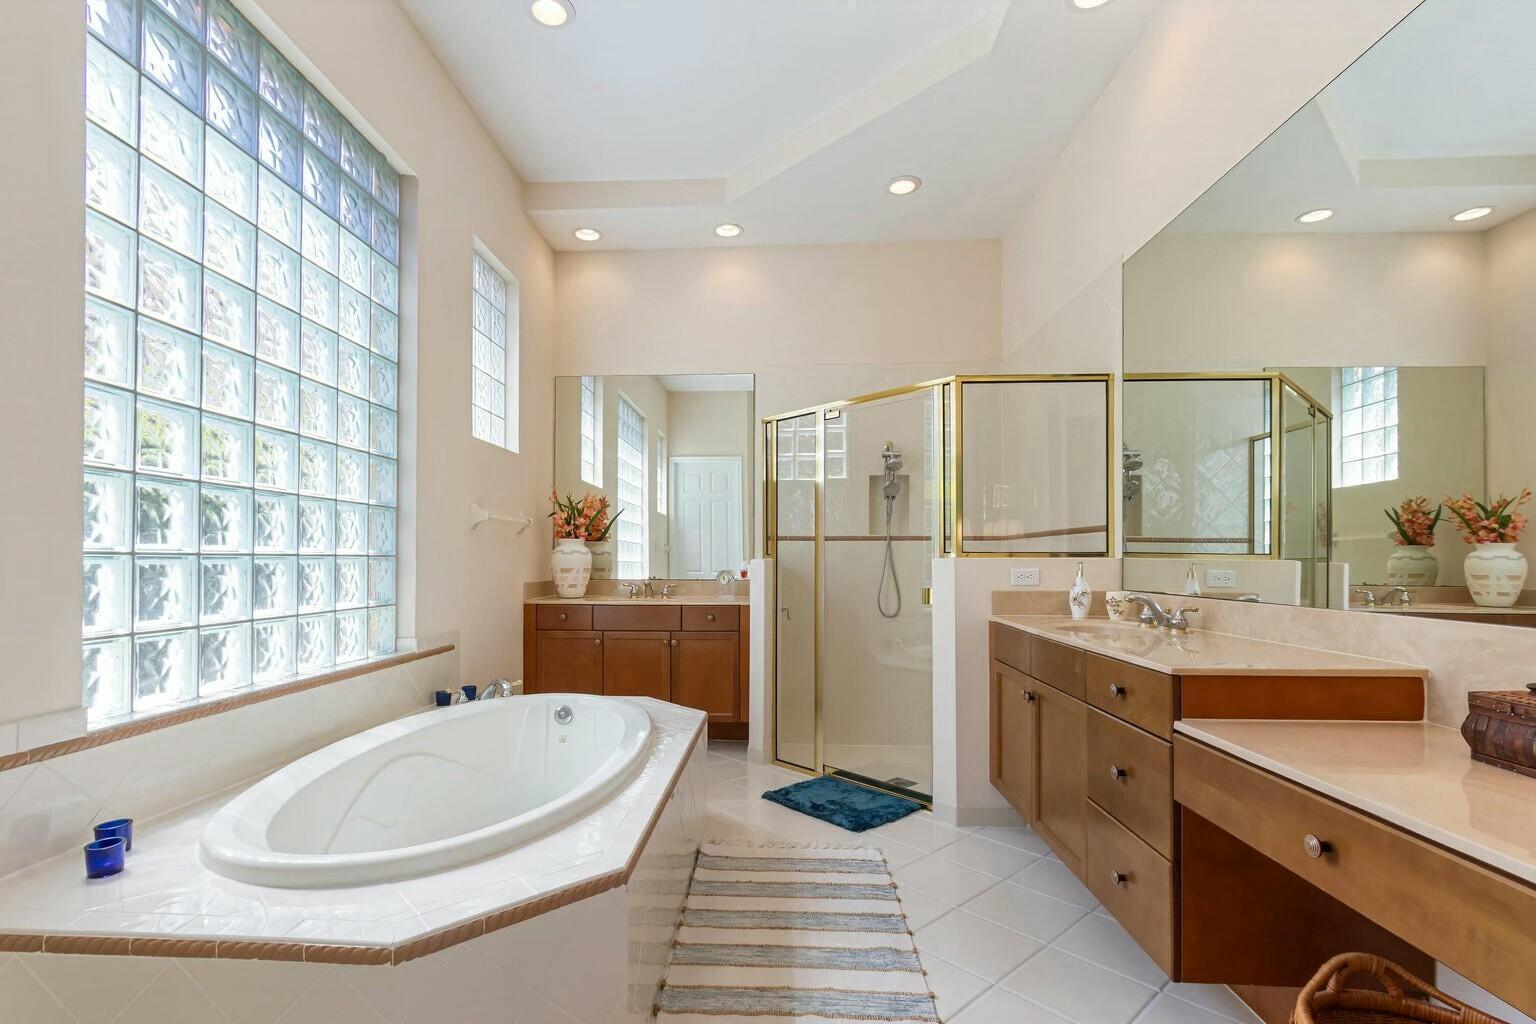
Bathroom with a soaking tub, glass-block windows, a separate shower, and dual vanities.
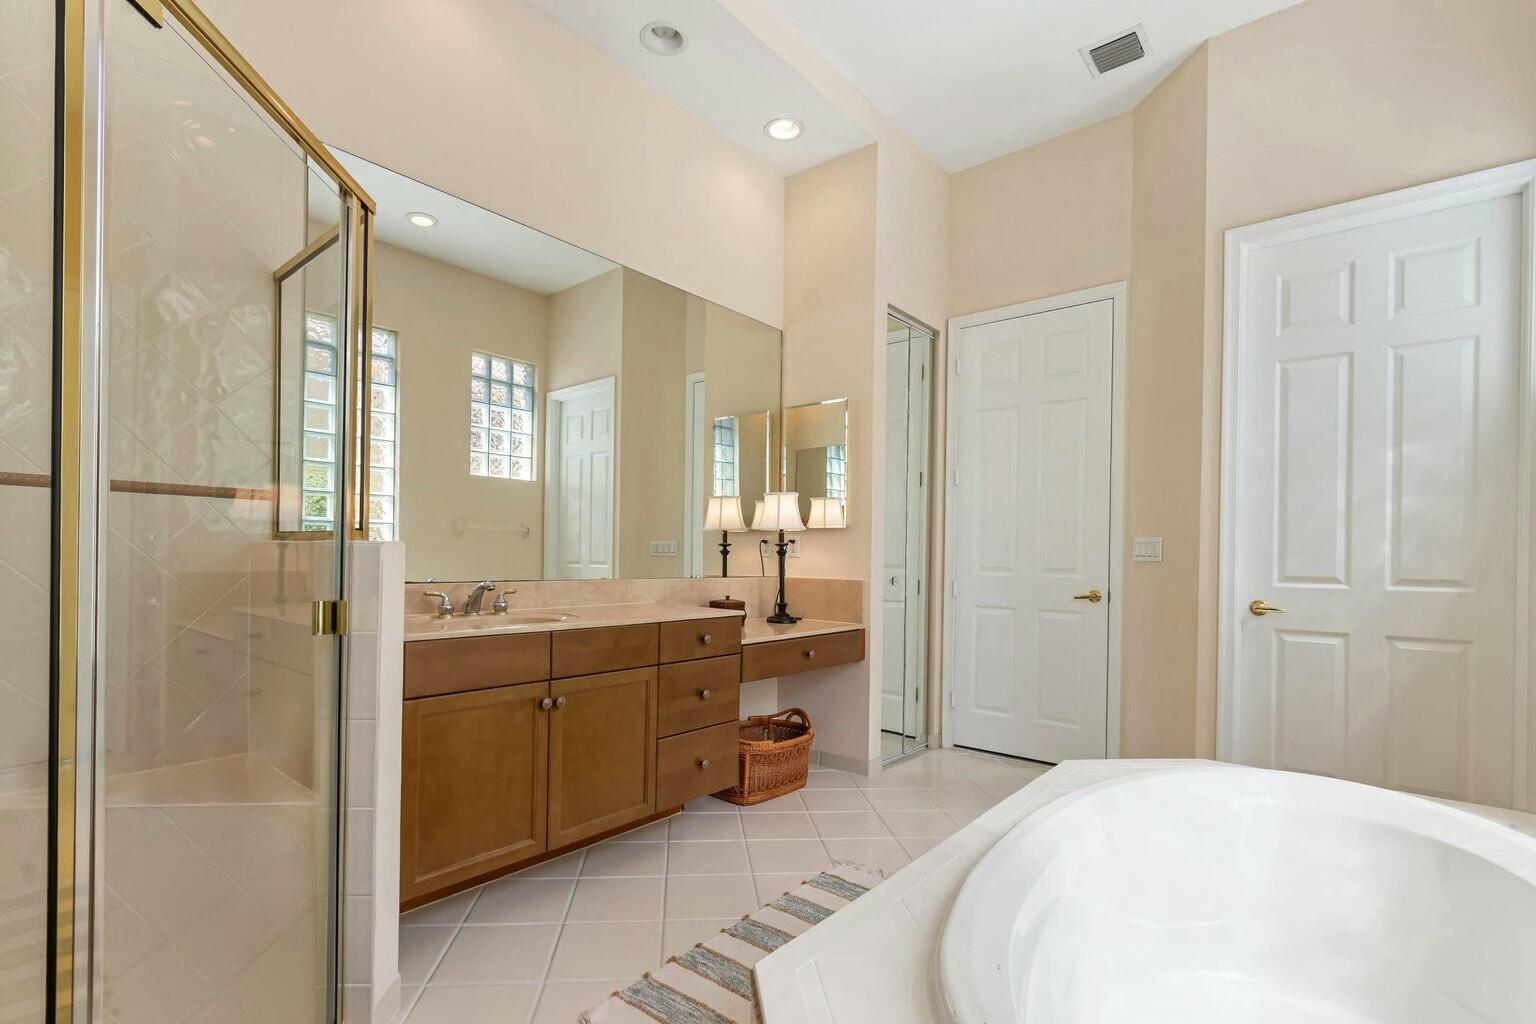
Spacious bathroom with a glass shower, double vanity, and corner soaking tub.
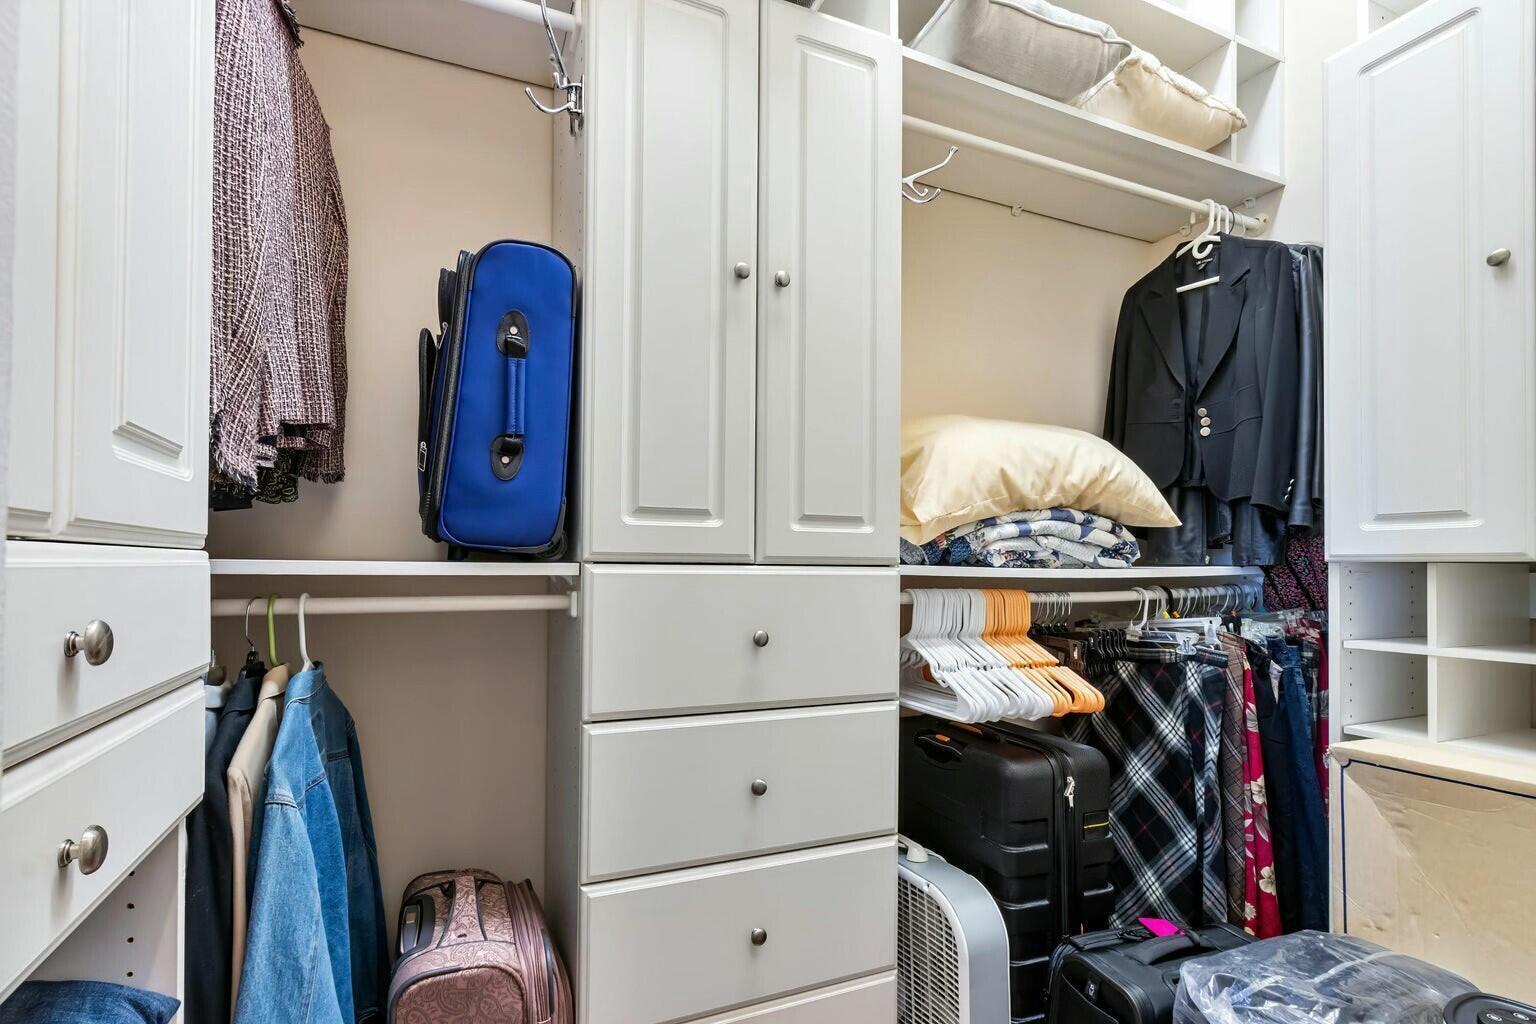
Walk-in closet with built-in white cabinetry, hanging clothes, folded bedding, and luggage.
Walk-in closet with built-in drawers, open shelving, and colorful clothing on hangers.
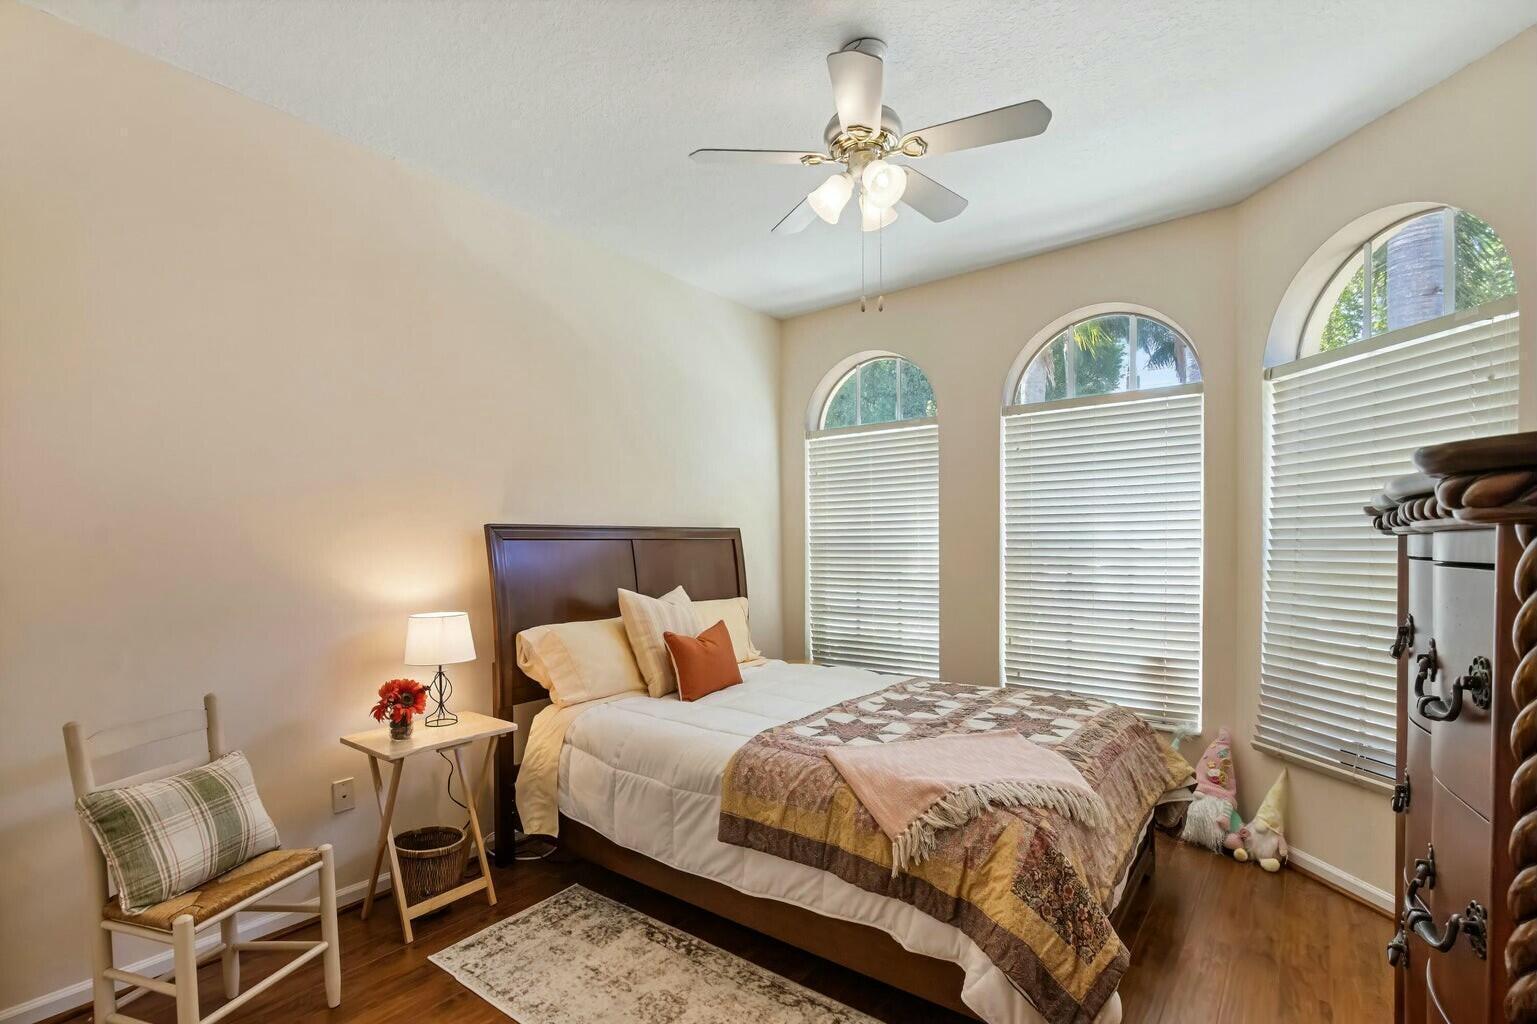
Bedroom with a quilted bed, three arched windows, and a ceiling fan.
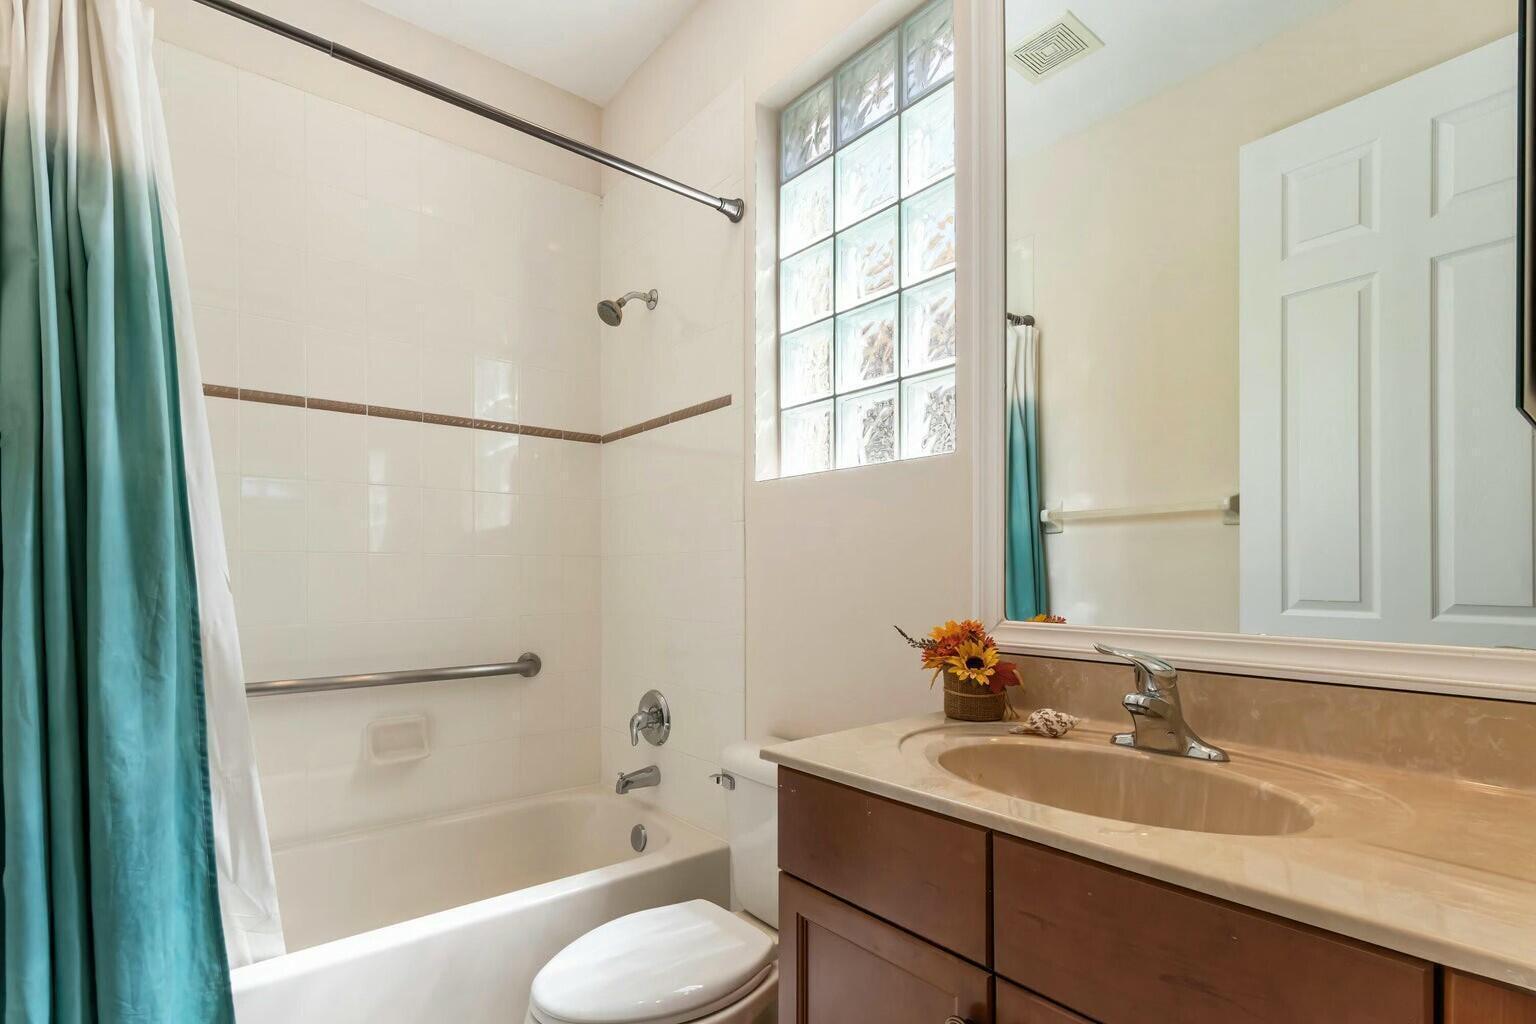
Bathroom with a bathtub and shower, glass-block window, and wood vanity with an inset sink.
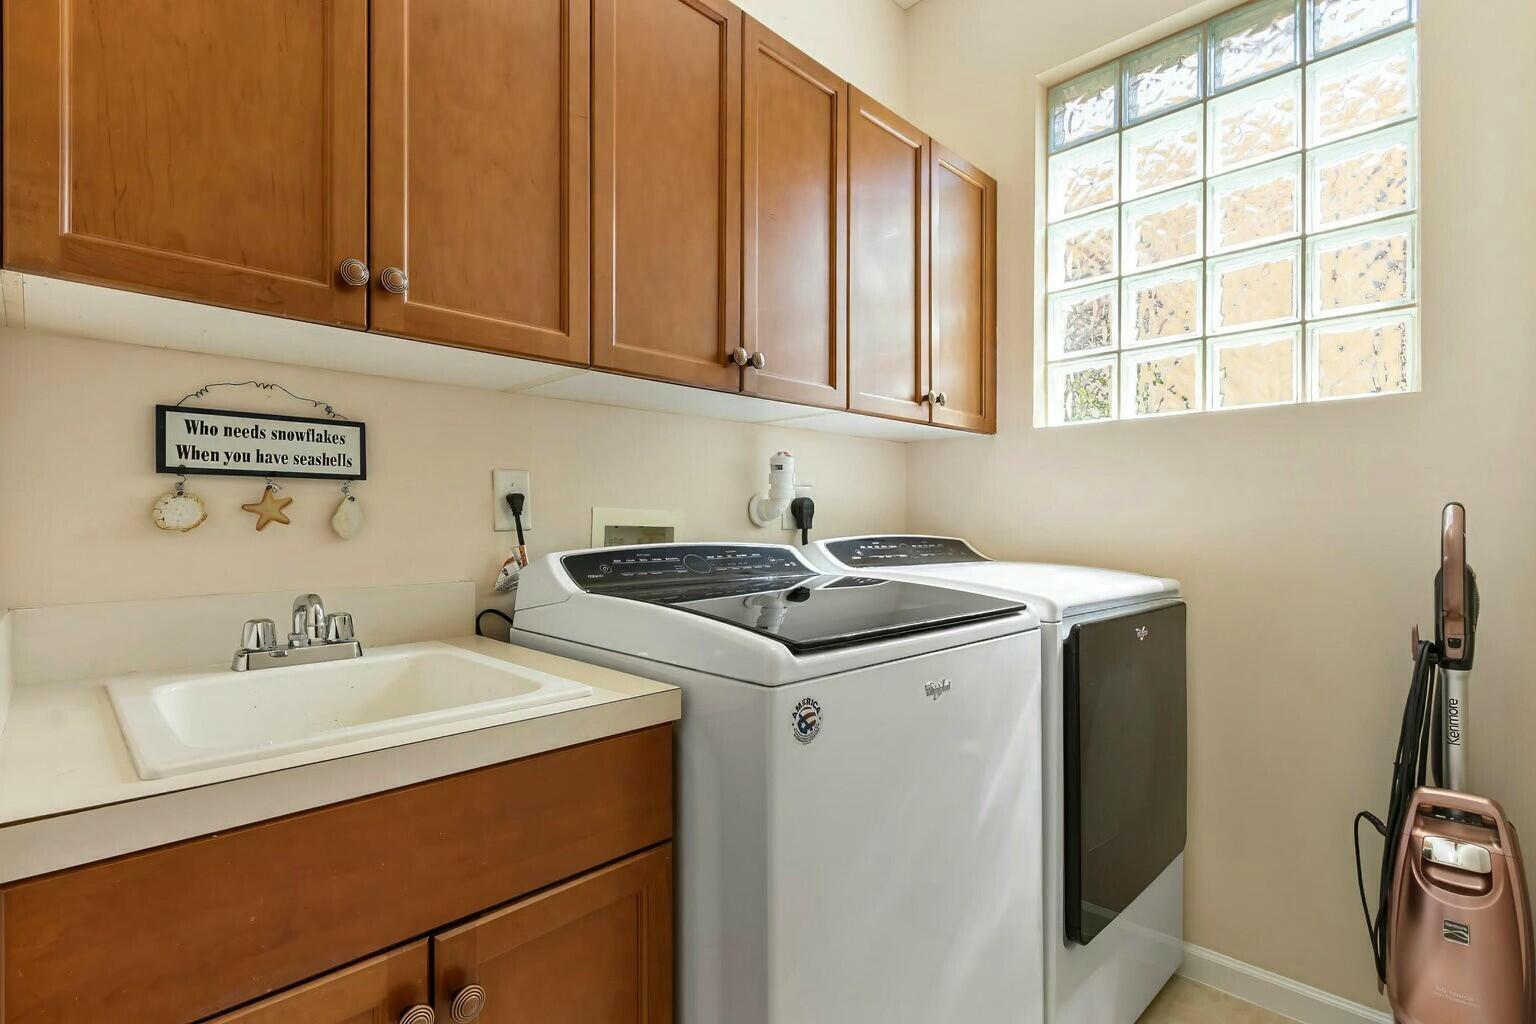
Laundry room with wood cabinets, glass-block window, utility sink, washer and dryer.
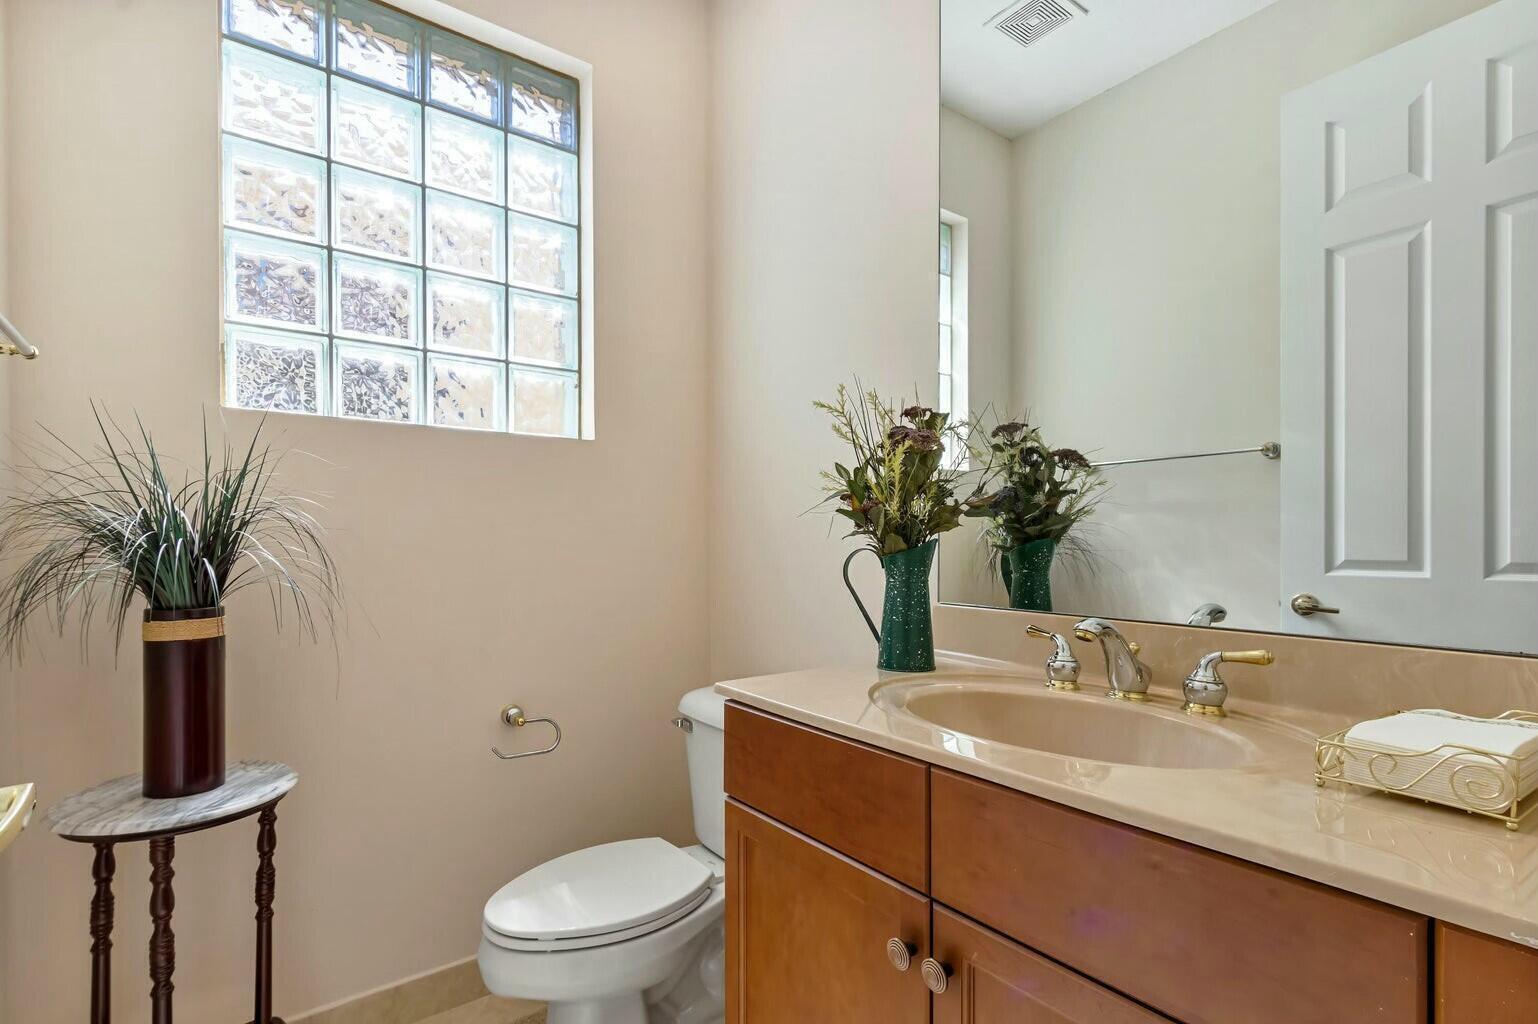
Bathroom with a glass-block window, wood vanity, and decorative plants.
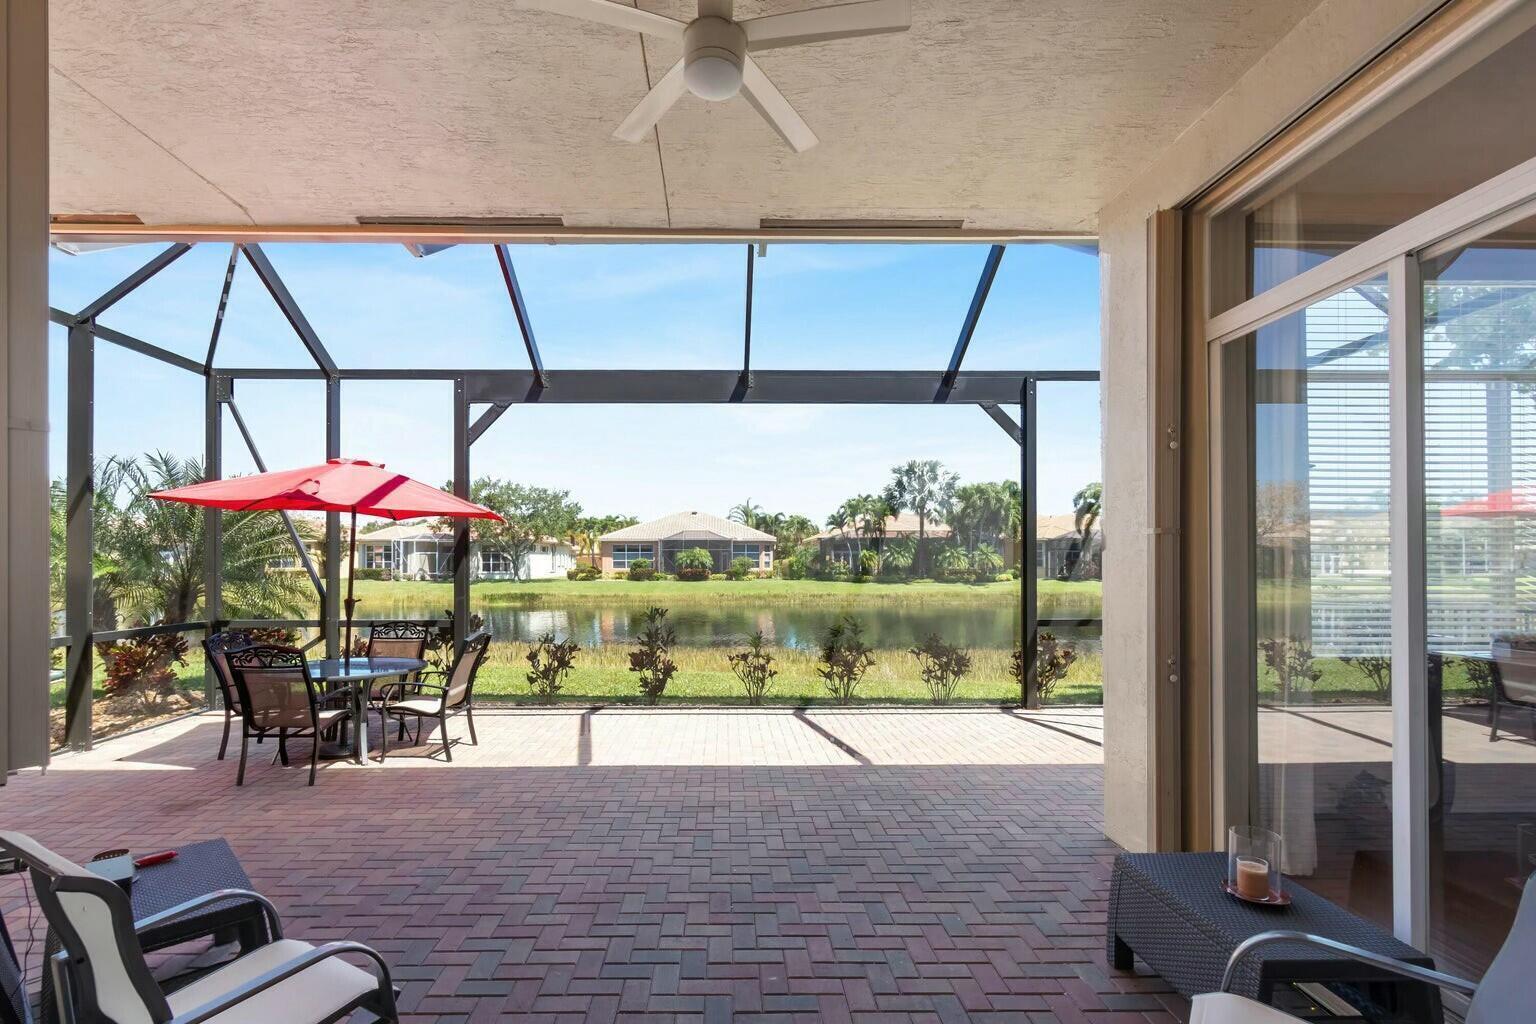
Covered patio with paver flooring, outdoor dining set, and lake view.
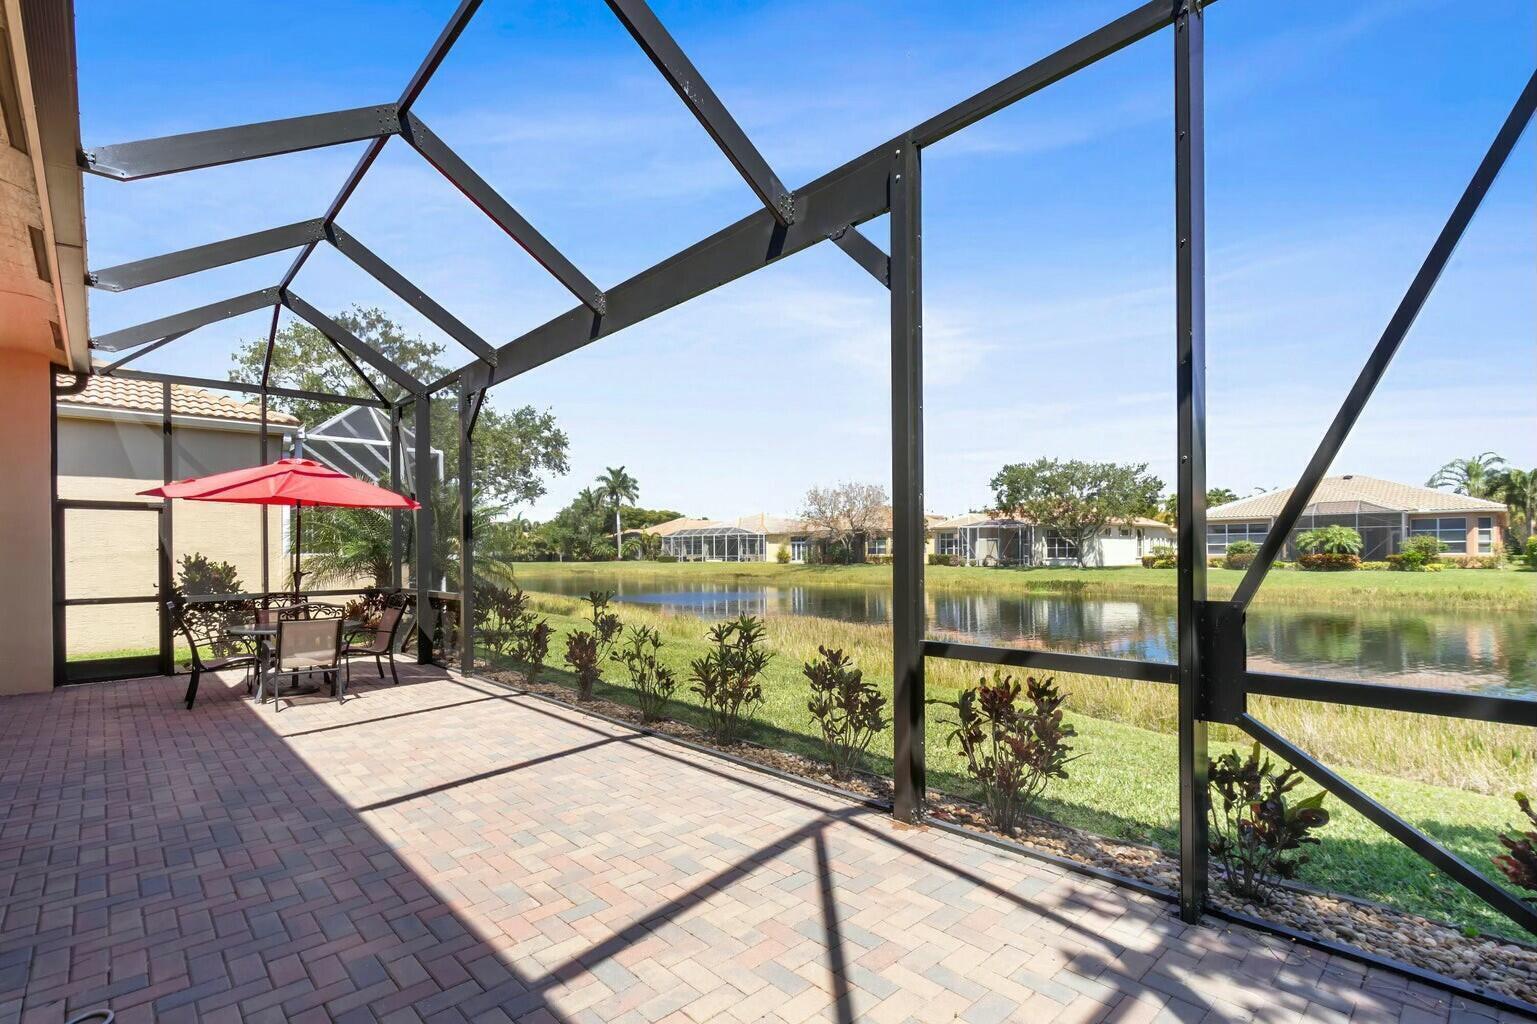
Screened patio with brick pavers and dining set overlooking a lake.
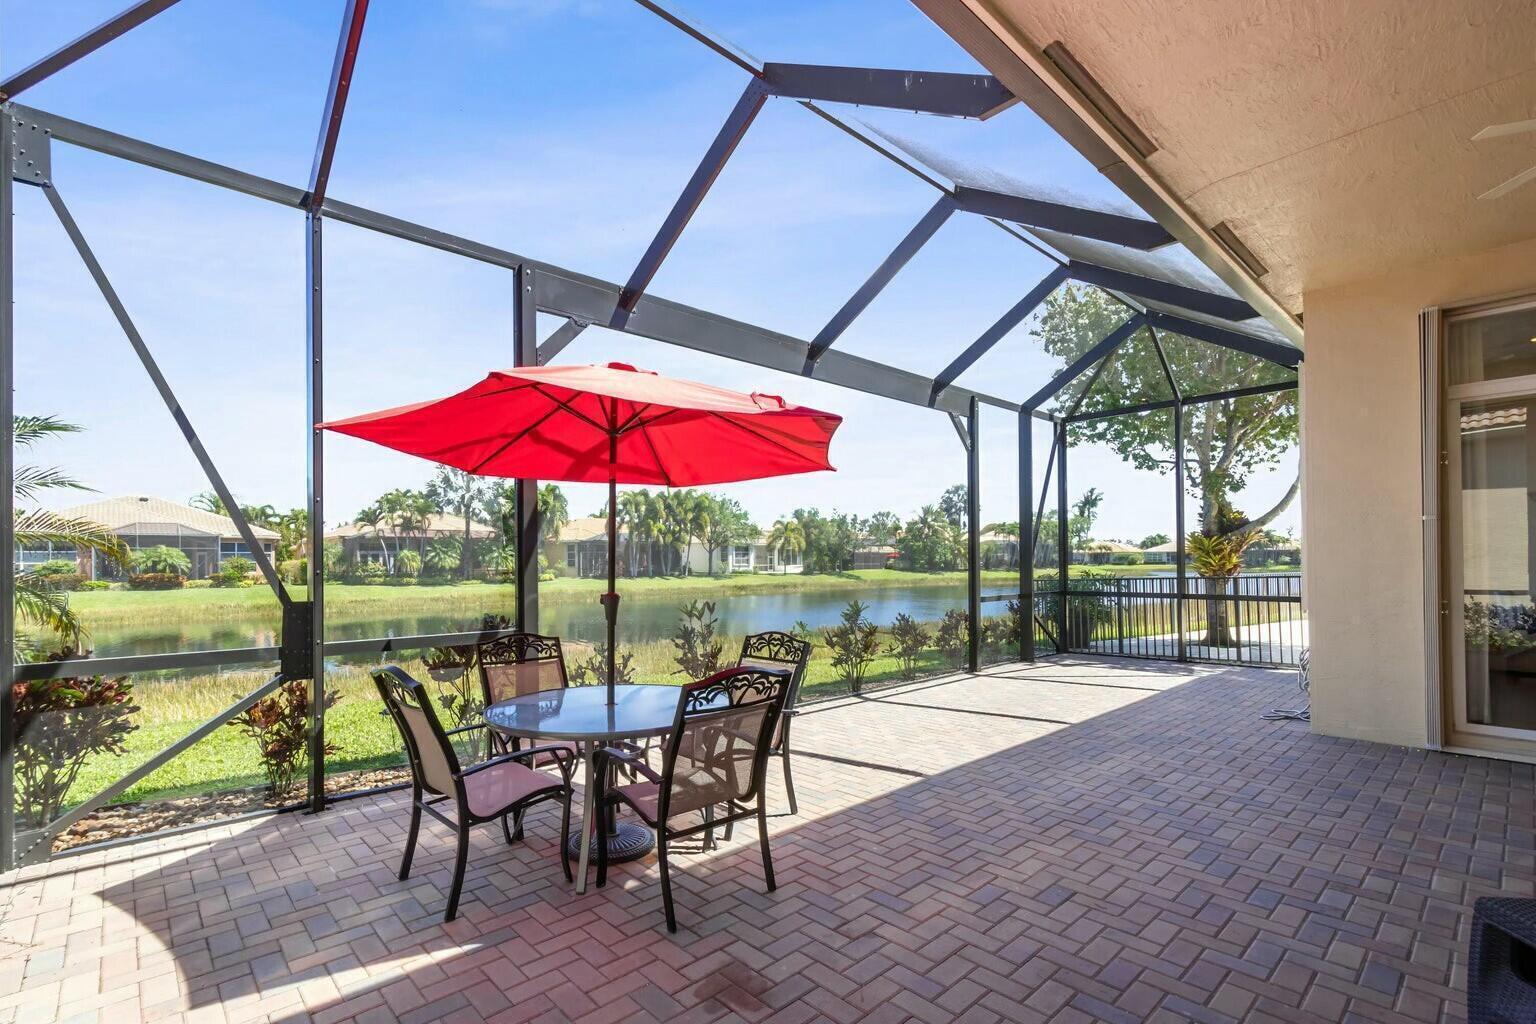
Screened patio with outdoor dining set and red umbrella overlooking a lake.
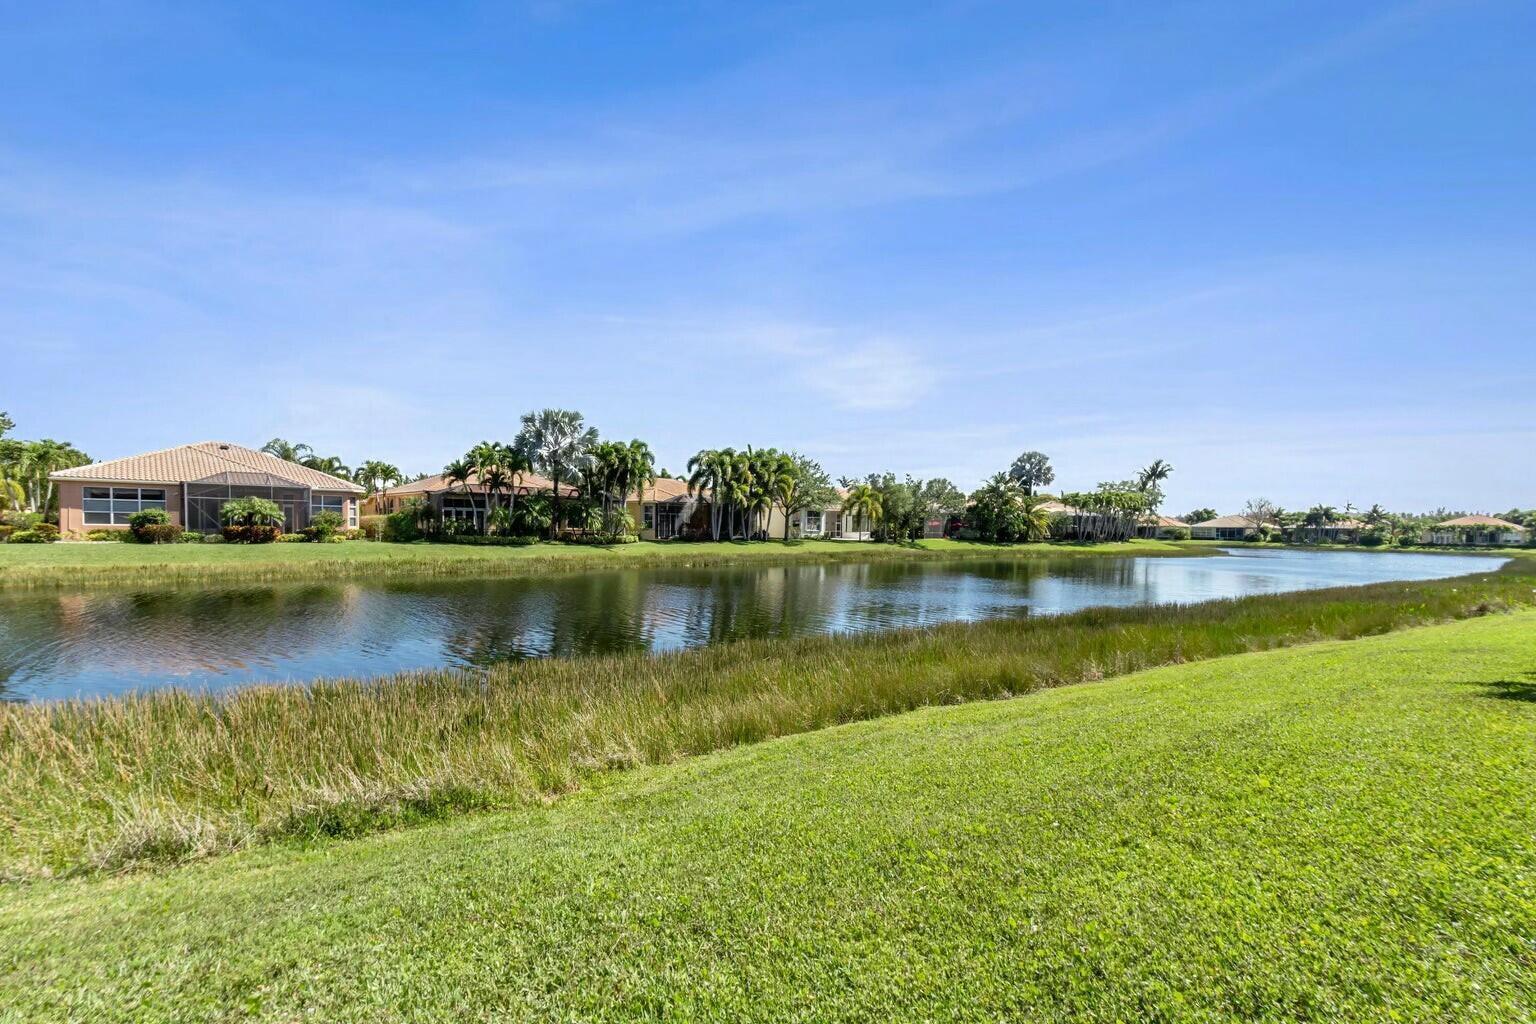
Waterfront homes and palm trees across a lake, viewed from a grassy bank.
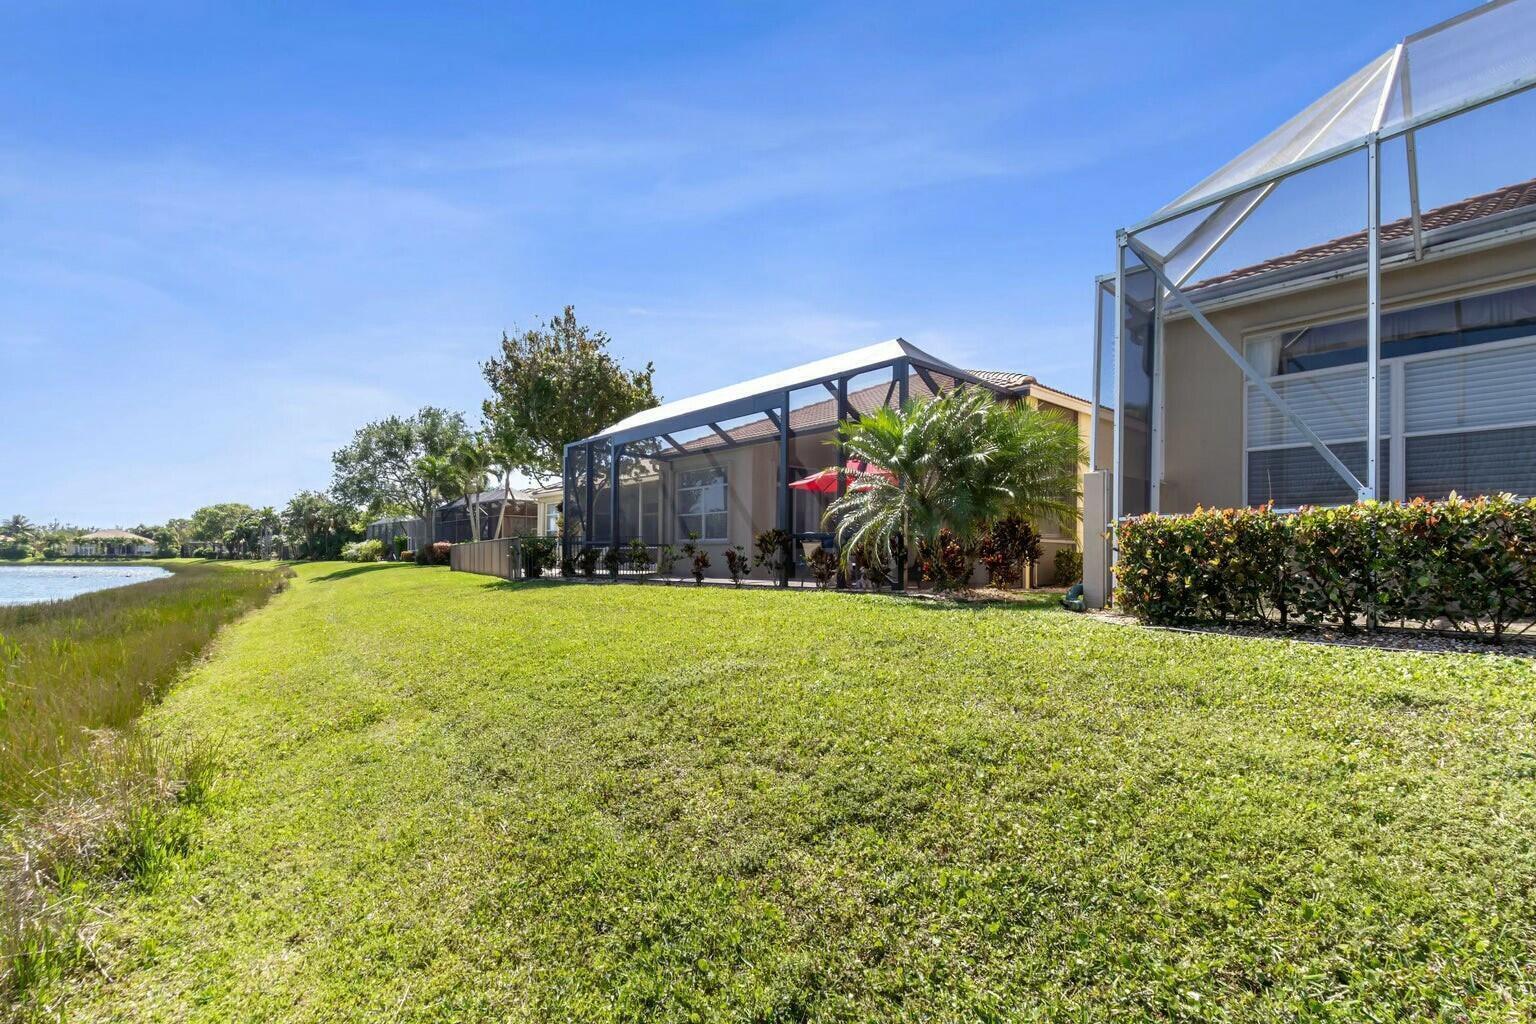
Rear of a home beside a lake, with a screened patio and broad grassy yard.
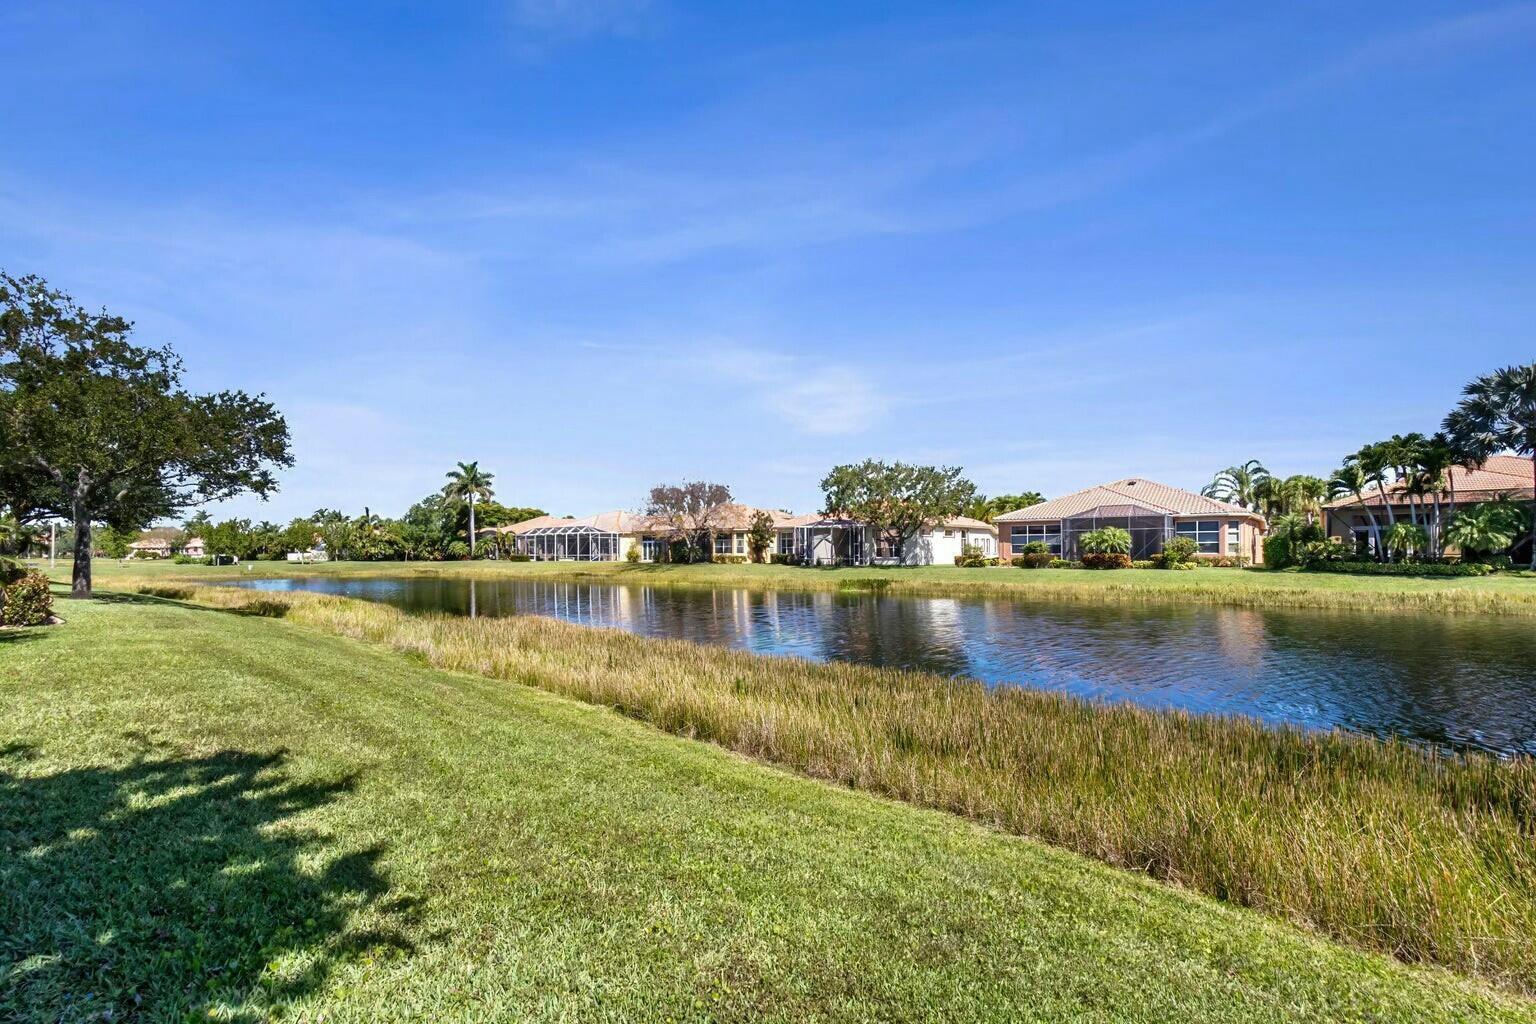
Lake and landscaped grounds with palm-lined homes across the water.
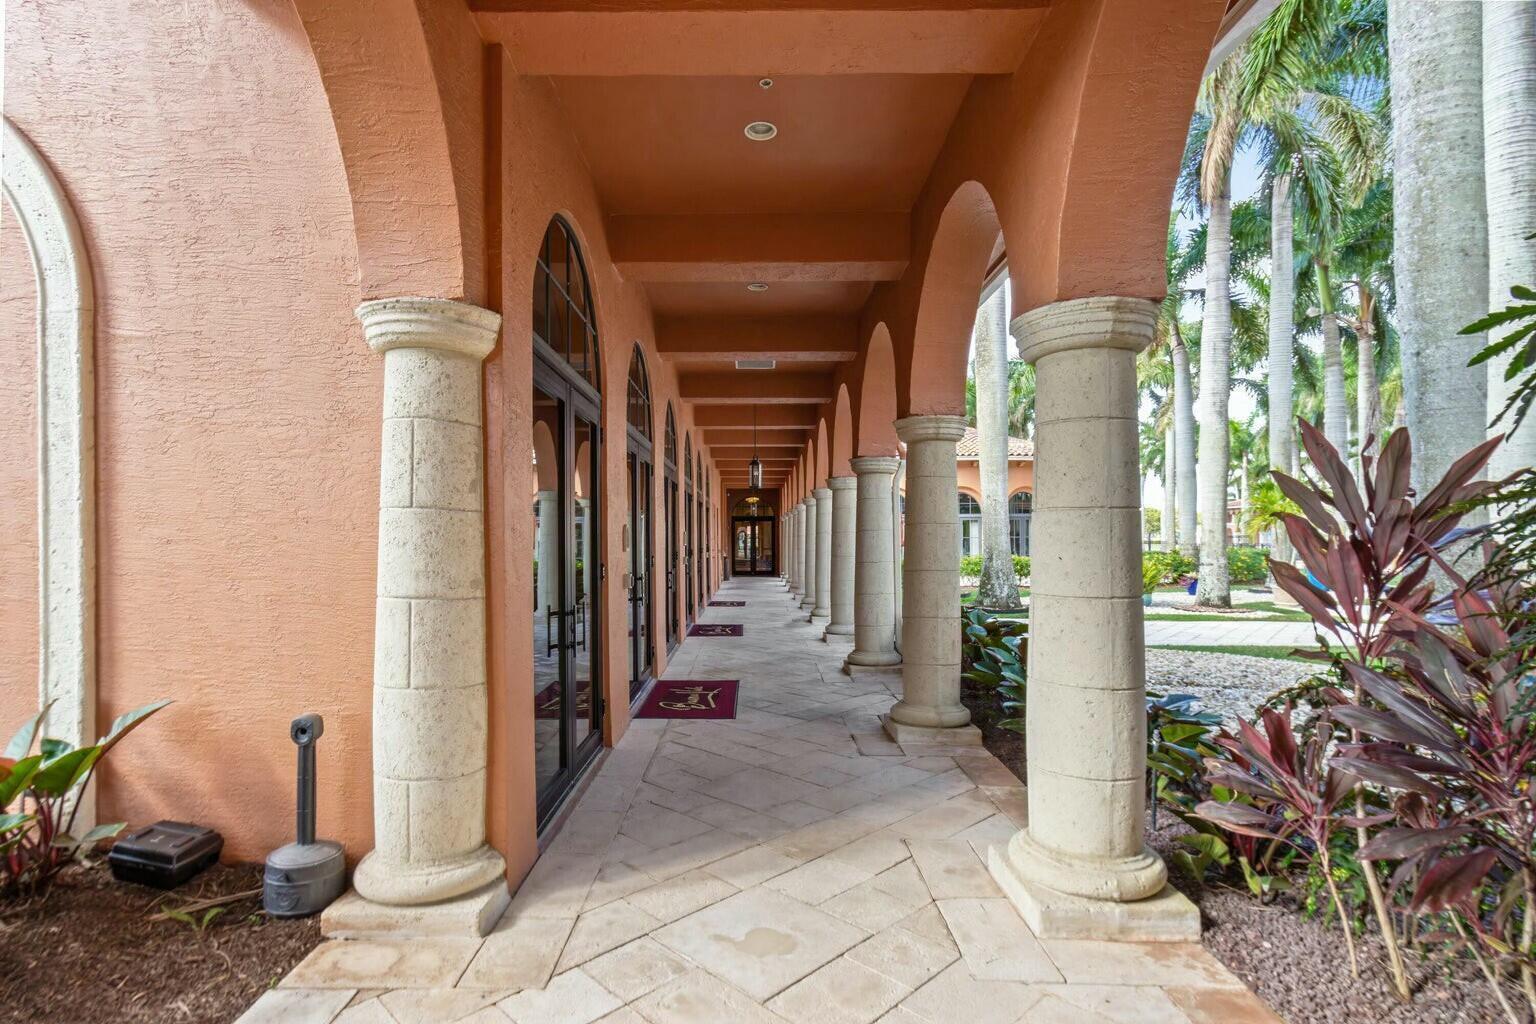
Covered exterior walkway with repeating arches, stone columns, tiled paving, and palm landscaping.
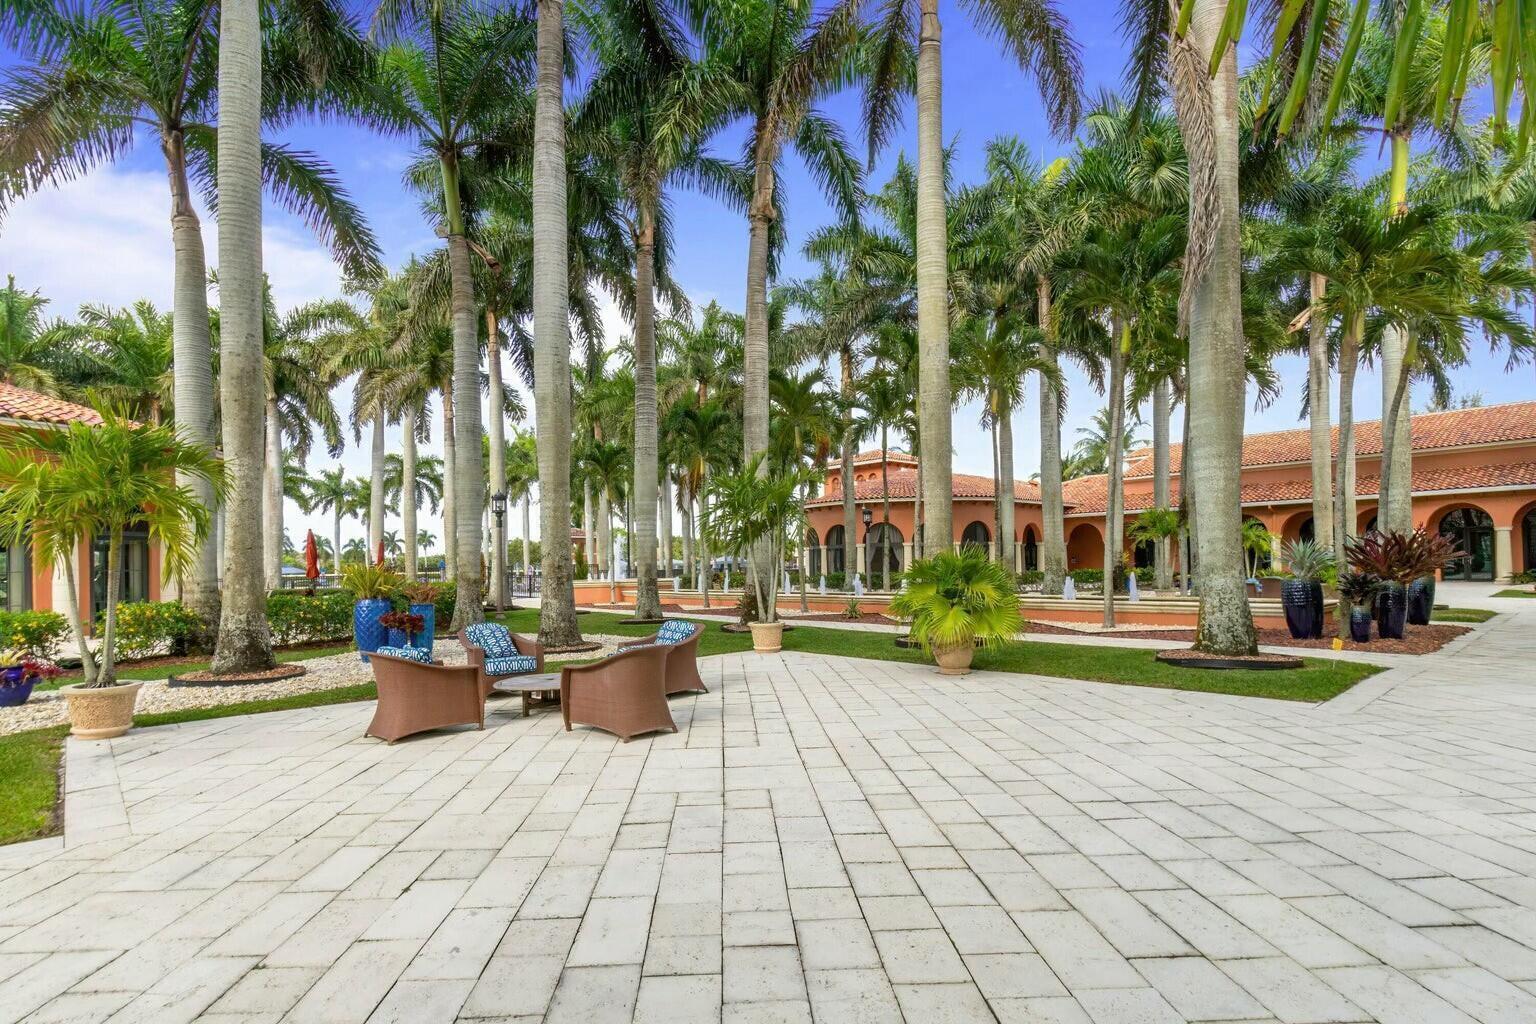
Palm-lined courtyard with paved seating area and terracotta-roofed buildings.
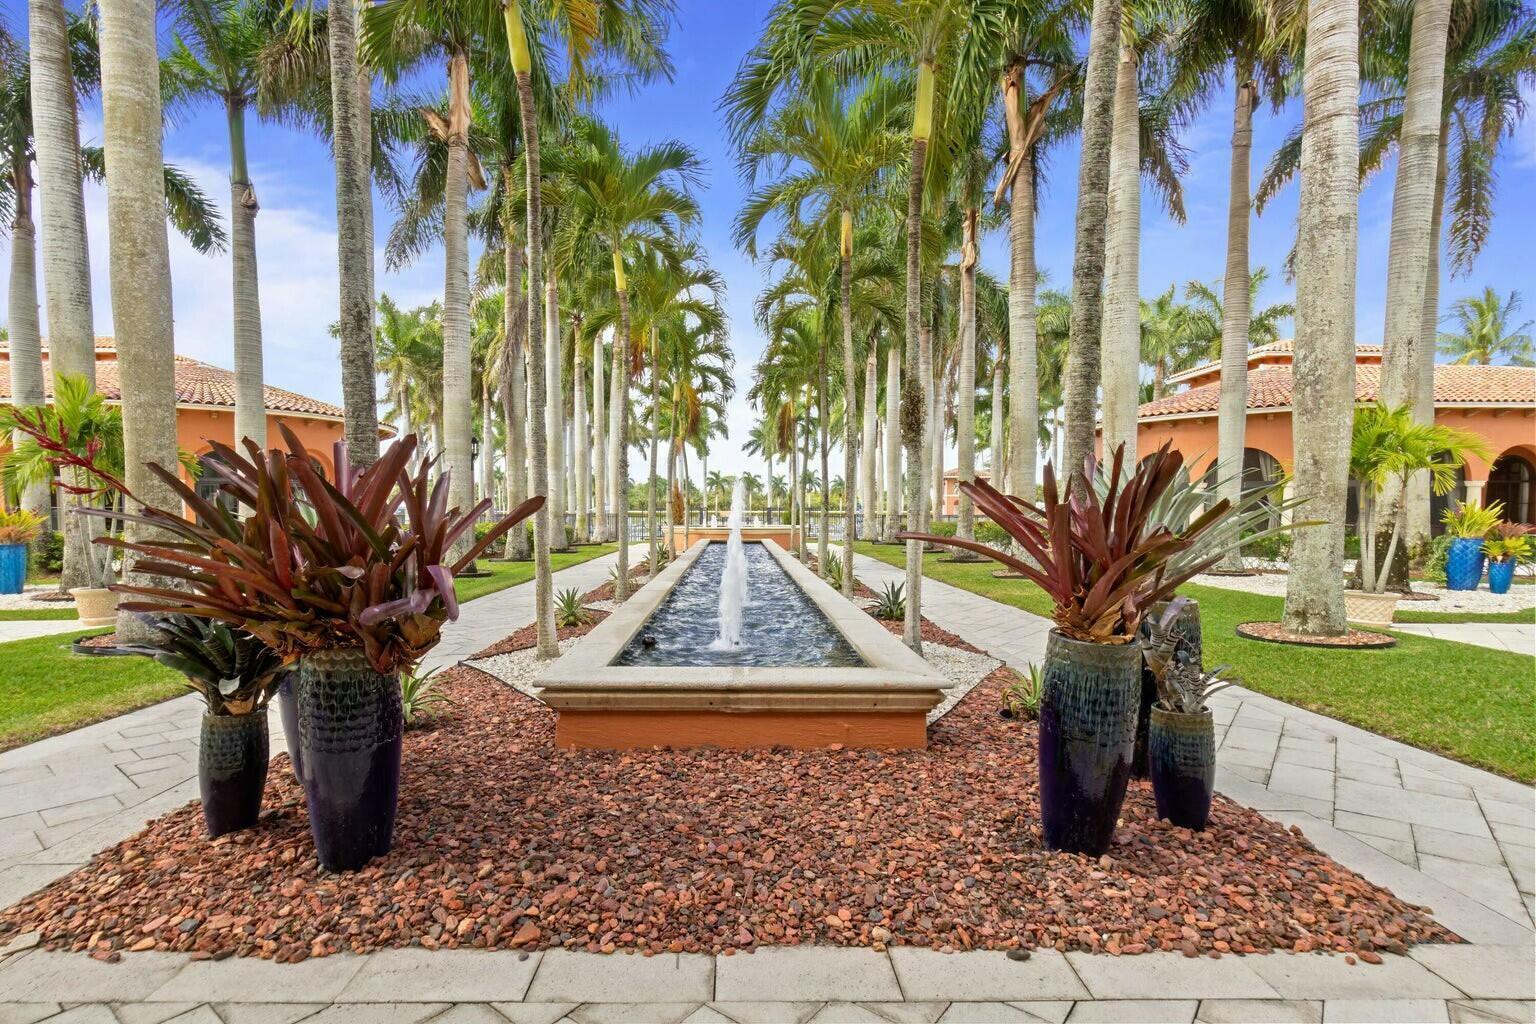
Palm-lined courtyard with a long fountain and tropical potted plants.
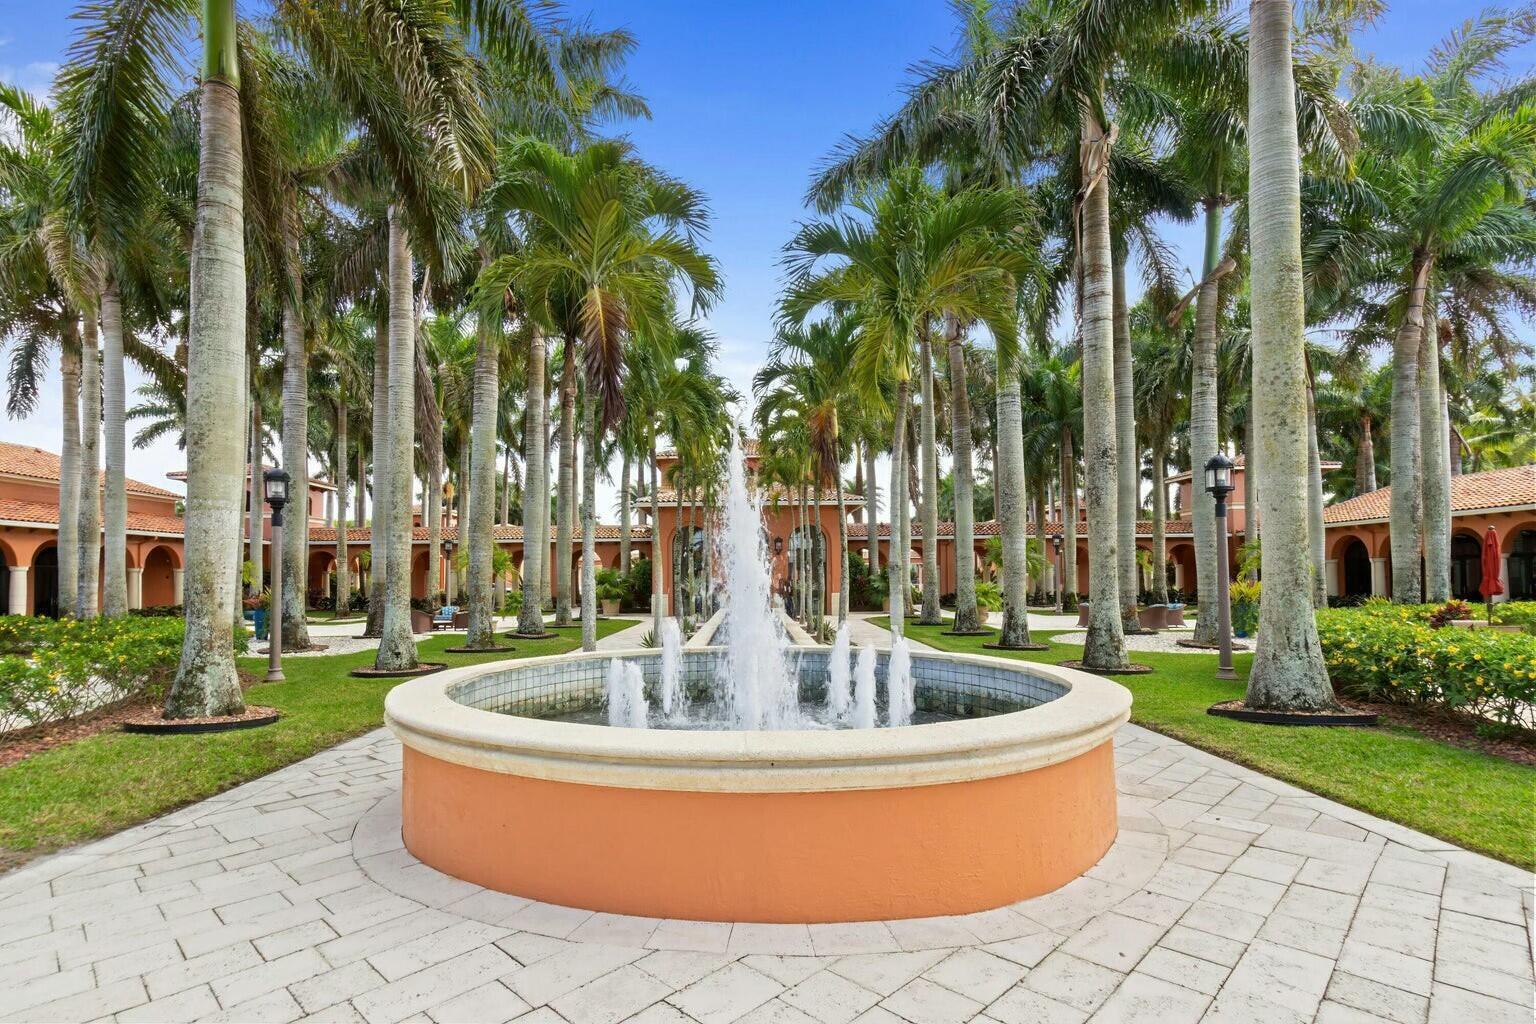
Palm-lined courtyard with a circular fountain at 8709 Via Grande E
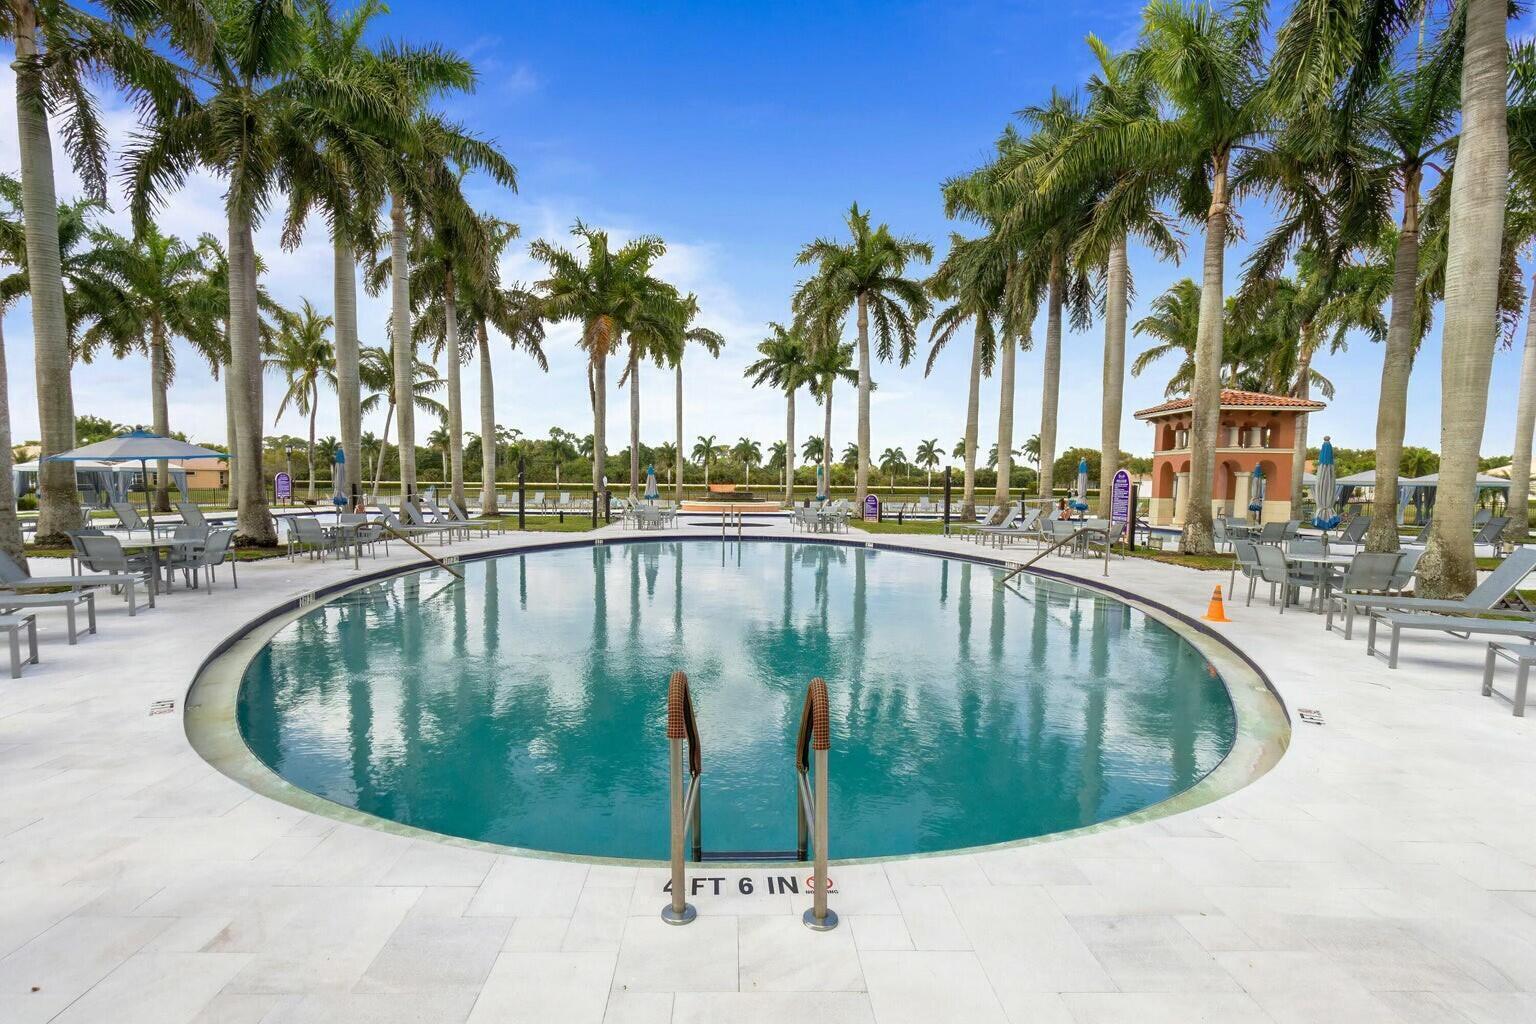
Community swimming pool surrounded by tall palm trees, patio seating, and a tiled pavilion.
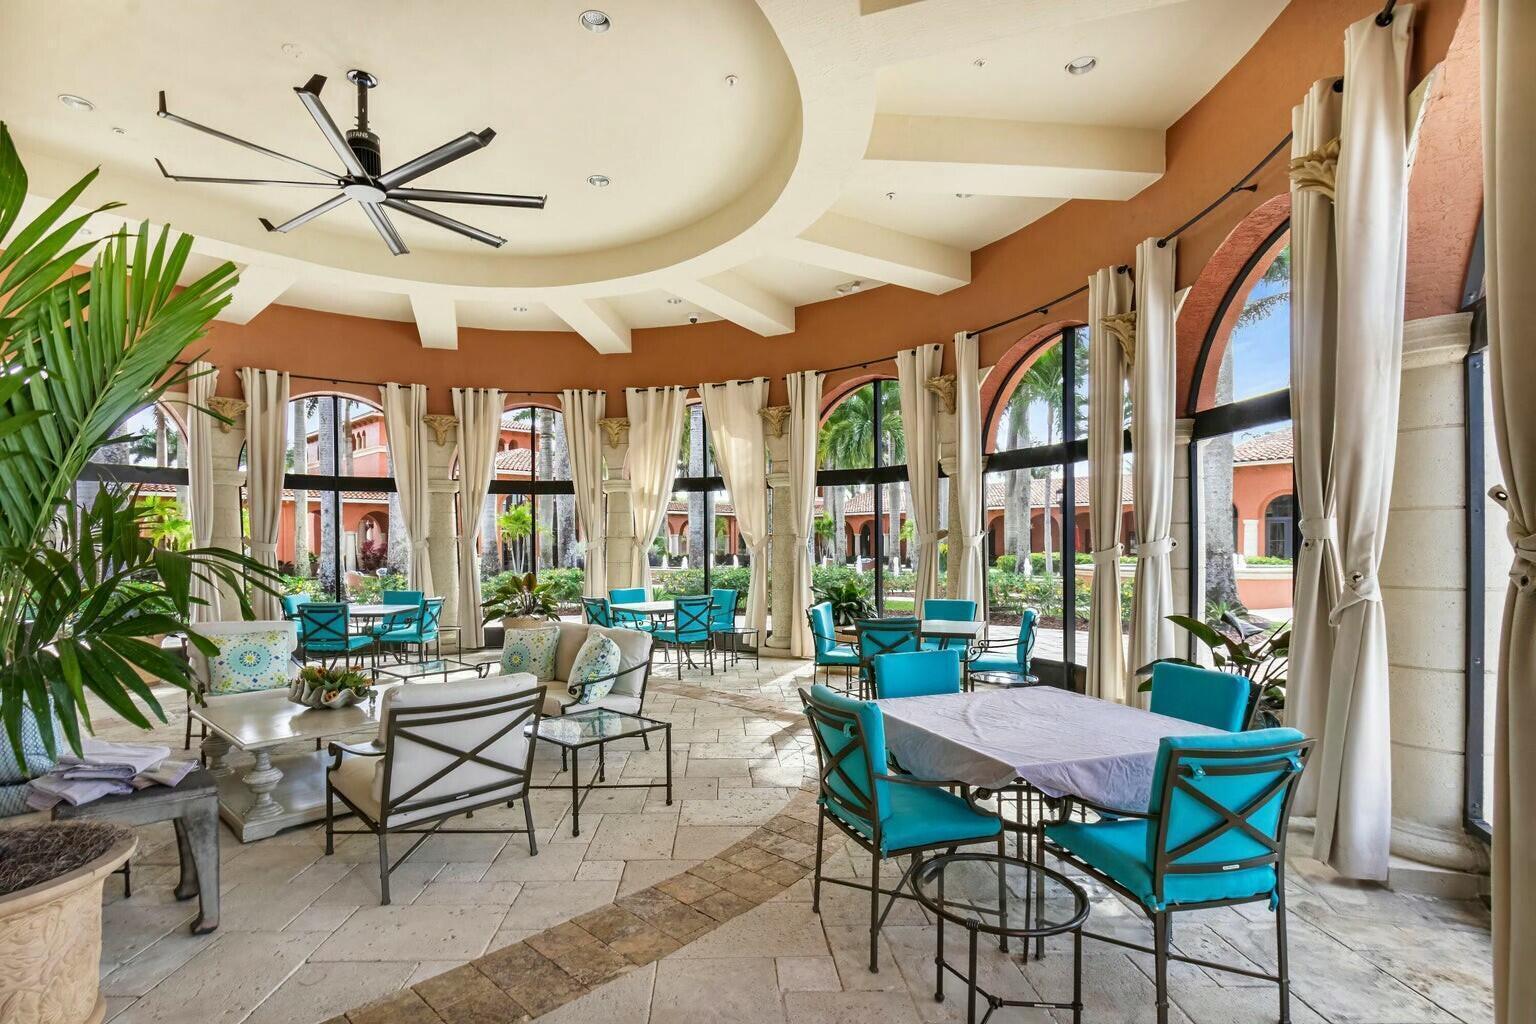
Furnished sitting area with turquoise chairs, arched windows, and a sculptural ceiling fan.
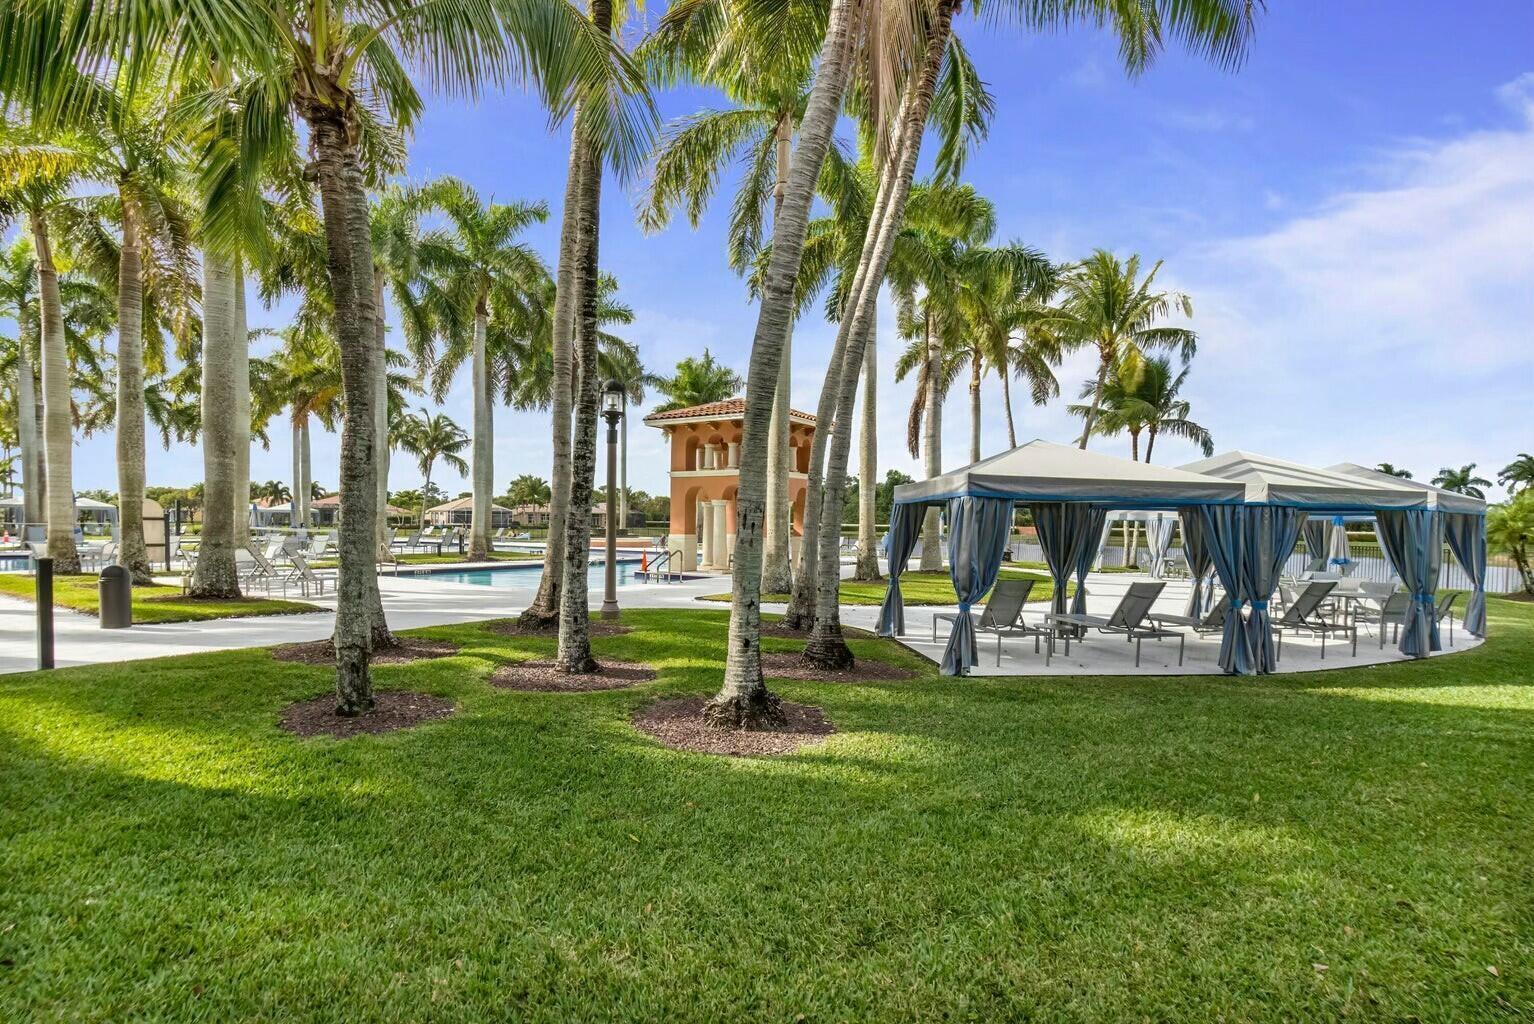
Community pool and cabana surrounded by palm trees and green lawn.
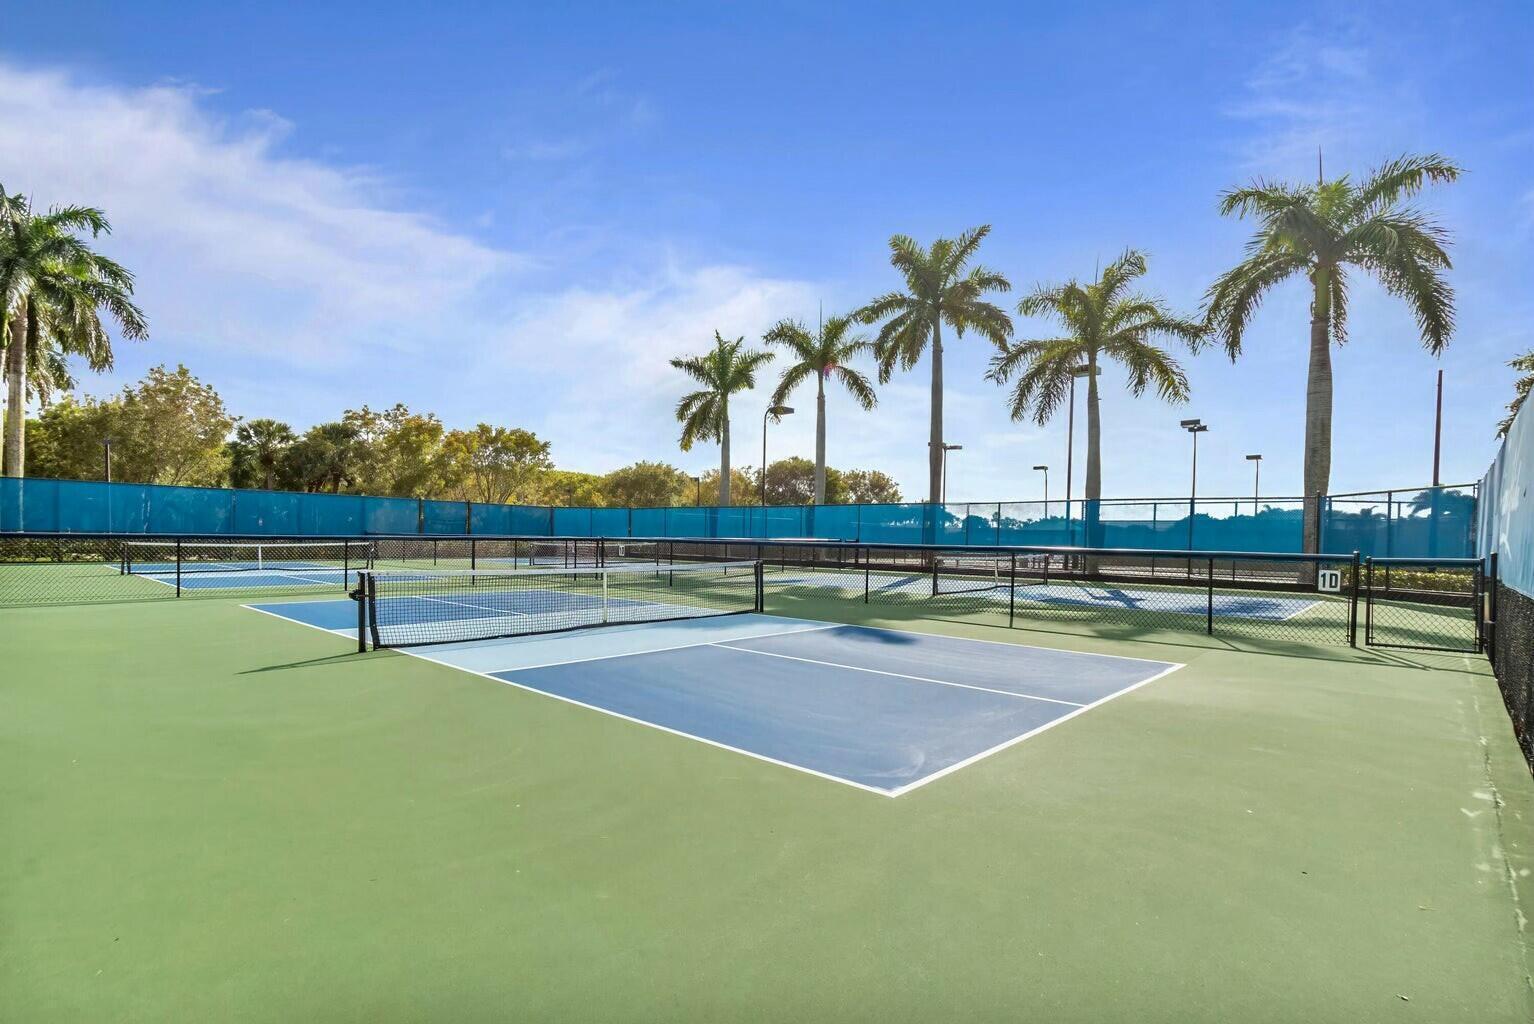
Outdoor court with blue playing areas, black nets, blue fencing, and palm trees.
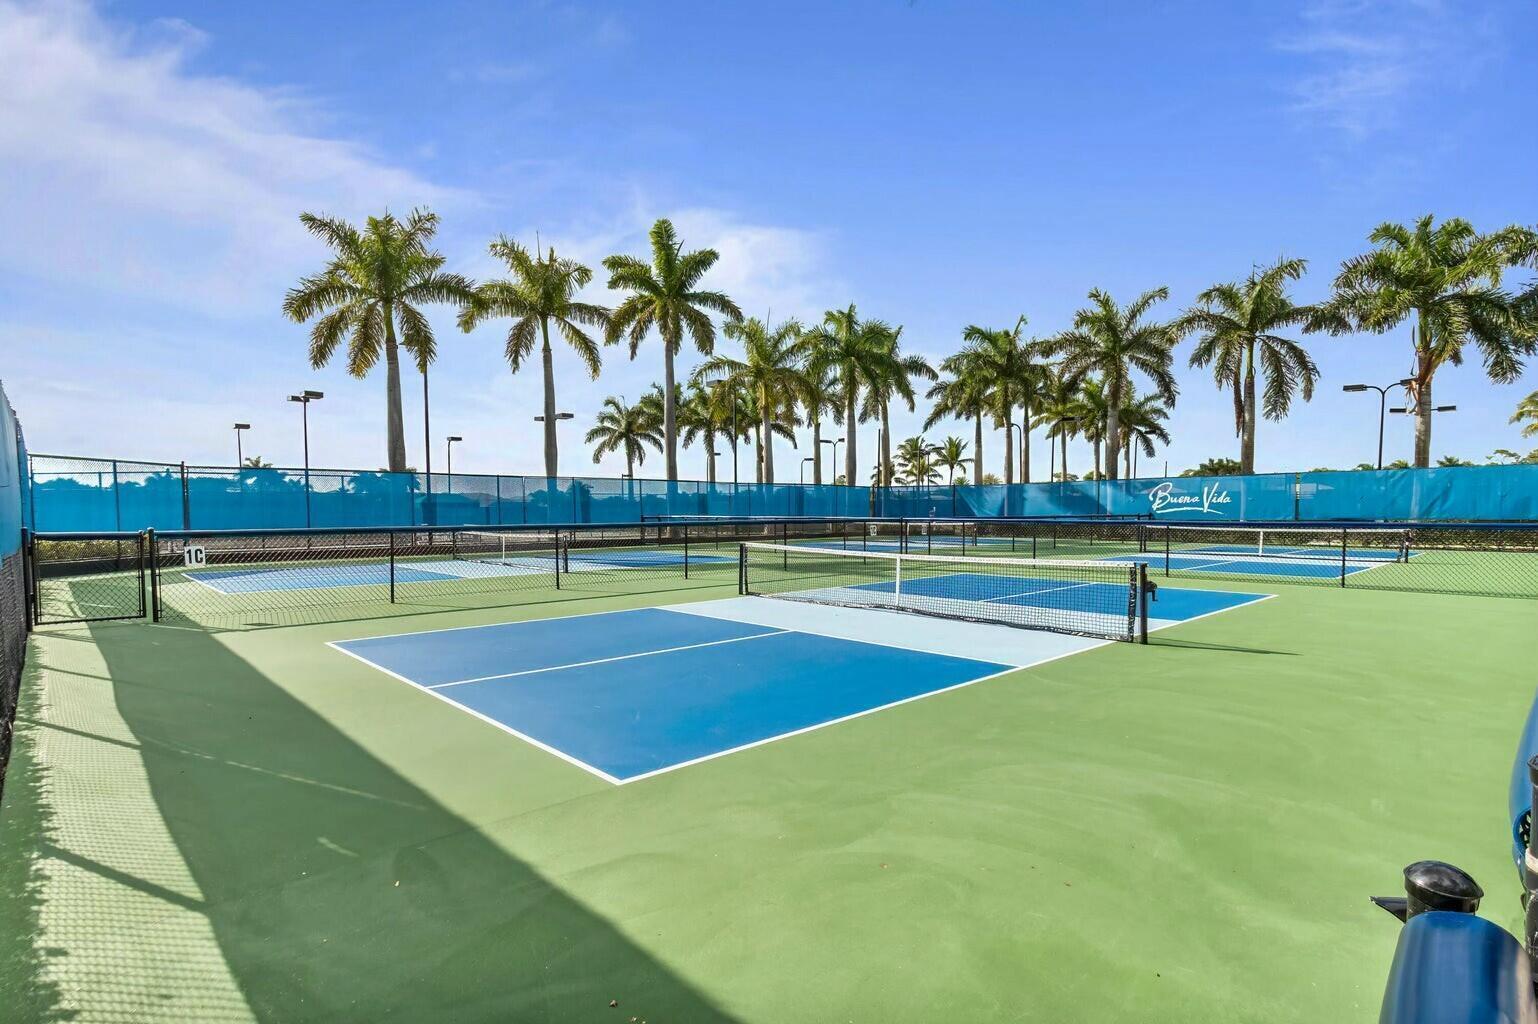
Outdoor pickleball courts with blue playing areas, palm trees, and Buena Vida fencing.
SEE ALL PHOTOS
Home with a tiled roof, arched windows, a paver driveway, and mature tropical landscaping.
Cream stucco home with arched windows, a screened entry, and a landscaped paver walkway.
8709 Via Grande E home with tan stucco exterior, arched windows, and palm-lined lawn.
Furnished living room with cream sofa, dark wood furniture, and tiled floors.
Furnished living room with cream sofas, dark wood furniture, and an adjoining sitting area.
Furnished den with a rocking chair, wood dressers, television, and large window with blinds.
Furnished living room with a white sofa, dark wood chairs, and tiled floors.
Entry foyer with white double doors, a tall transom window, and a decorative tile floor medallion.
Furnished living room with a cream sofa, glass coffee table, and entryway.
Furnished sitting area opens to a living room with sliding glass doors overlooking the water.
Formal sitting area with two ornate chairs, a round table, and a large window with blinds.
Living room with dark leather seating, a built-in entertainment center, and sliding doors opening to a patio and lawn.
Open-plan kitchen and living area with a granite island, wood cabinetry, and sliding glass doors.
Dining area with a round glass table, bay windows, and a view of the water and patio.
Furnished living room with dark leather seating, a wood media unit, and sliding glass doors.
Kitchen with a granite island, cherry cabinets, and an open view into the living room.
Open living room with dark leather seating, custom wood entertainment center, and adjoining kitchen.
Kitchen with cherrywood cabinets, granite island, stainless steel refrigerator, and bar stools.
Kitchen with dark wood cabinets, granite counters, and stainless microwave above the range.
Kitchen with dark wood cabinets, stone counters, tile backsplash, and stainless microwave.
Bedroom with a large bed, dark wood furnishings, and windows overlooking the lawn.
Bedroom with a ceiling fan, wood floors, and sliding doors opening to a covered patio.
Bathroom with a soaking tub, glass-block windows, a separate shower, and dual vanities.
Spacious bathroom with a glass shower, double vanity, and corner soaking tub.
Walk-in closet with built-in white cabinetry, hanging clothes, folded bedding, and luggage.
Walk-in closet with built-in drawers, open shelving, and colorful clothing on hangers.
Bedroom with a quilted bed, three arched windows, and a ceiling fan.
Bathroom with a bathtub and shower, glass-block window, and wood vanity with an inset sink.
Laundry room with wood cabinets, glass-block window, utility sink, washer and dryer.
Bathroom with a glass-block window, wood vanity, and decorative plants.
Covered patio with paver flooring, outdoor dining set, and lake view.
Screened patio with brick pavers and dining set overlooking a lake.
Screened patio with outdoor dining set and red umbrella overlooking a lake.
Waterfront homes and palm trees across a lake, viewed from a grassy bank.
Rear of a home beside a lake, with a screened patio and broad grassy yard.
Lake and landscaped grounds with palm-lined homes across the water.
Covered exterior walkway with repeating arches, stone columns, tiled paving, and palm landscaping.
Palm-lined courtyard with paved seating area and terracotta-roofed buildings.
Palm-lined courtyard with a long fountain and tropical potted plants.
Palm-lined courtyard with a circular fountain at 8709 Via Grande E
Community swimming pool surrounded by tall palm trees, patio seating, and a tiled pavilion.
Furnished sitting area with turquoise chairs, arched windows, and a sculptural ceiling fan.
Community pool and cabana surrounded by palm trees and green lawn.
Outdoor court with blue playing areas, black nets, blue fencing, and palm trees.
Outdoor pickleball courts with blue playing areas, palm trees, and Buena Vida fencing.
For Sale

8709 VIA GRANDE E

8709 VIA GRANDE E, Wellington, FL 33411

$559,000
This meticulously maintained home features 2 spacious bedrooms and 2.5 baths, reflecting exceptional care and quality throughout. Step into luxury in this beautifully appointed residence located in the heart of Buena Vida, Wellington's premier 55+ community, known for its vibrant, active lifestyle. The home features a number of thoughtful upgrades designed for comfort and convenience. Enjoy the upgraded lakefront patio with an infinity screen, offering expansive, unobstructed views of the tranquil water and a beautiful setting for relaxing or entertaining. Hurricane protection provides added peace of mind during Florida's storm season. High ceilings throughout enhance the open and airy feel of the home, allowing abundant natural light to fill the living spaces and create a welcoming atmosphere. Ideally located with convenient access to shopping, dining, and entertainment, Buena Vida offers the added convenience of a restaurant within walking distance. Just 5 miles from the world-class National Polo Center, 10 miles from Palm Beach International Airport, and 12 miles from downtown West Palm Beach and the vibrant CityPlace entertainment district, this location offers an exceptional combination of convenience and lifestyle. Buena Vida offers an exceptional collection of amenities for its 55+ residents, including a luxurious clubhouse, fitness center, swimming pools, tennis courts, and more. Experience comfort, convenience, and an active lifestyle in this sought-after Wellington 55+ community. This residence offers more than a beautiful place to call home. It provides the opportunity to enjoy everything the Buena Vida lifestyle has to offer.

2
beds

3
baths

2,364 Sq.Ft. LIVING AREA

6,098.4 Sq.Ft. lot

Sarah Gandrey

Sarah Gandrey

Features & Amenities

Interior

  • total bedrooms2
  • Total bathrooms3
  • full bathrooms2
  • half bathroom1
  • Laundry room Inside, Laundry Room
  • Flooring Laminate, Tile
  • APPLIANCES Cooktop, Dryer, Dishwasher, Disposal, Washer
  • other interior Features Bathtub, Cathedral Ceiling(s), Kitchen Island, Main Level Primary, Pantry, Split Bedrooms, Soaking Tub, Vaulted Ceiling(s)

Area & Lot

  • Status For Sale
  • Living Area2,364 Sq.Ft.
  • Total Area3,036 Sq.Ft.
  • Lot Area6,098.4 Sq.Ft.
  • MLS® IDB26083344
  • TypeResidential
  • YEAR BUILT2004
  • NeighborhoodWellington
  • Water FrontageLake Front
  • Elementary SchoolEquestrian Trails
  • Middle SchoolEmerald Cove
  • High SchoolPalm Beach Central

Exterior

  • STORIES1
  • Garage Space2.0
  • water SourcePublic
  • utilitiesNone
  • roofTile
  • lot featuresSprinkler System, 1/4 Acre
  • parkingAttached, Driveway, Garage, Garage Door Opener
  • HEAT TYPECentral
  • AIR CONDITIONINGCentral Air
  • sewerPublic Sewer
  • Disability FeaturesNone
  • HOA AmenitiesBusiness Center, Clubhouse, Fitness Center, Library, Management, Pickleball, Recreation Facilities, Restaurant, Tennis Court(s)
  • security FeaturesGated Community

Financial

  • Sales Price$559,000
  • Real Estate Tax $6,499/yr
  • HOA $797/mo
  • Zoning PUD (city)
View Virtual Tour
Cream stucco home with arched windows, a screened entry, and a landscaped paver walkway.

Schedule a Showing

I would love to show you this beautiful property. Please select your preferred date and time below. I will be in touch shortly to confirm your appointment.

Schedule a Showing

I would love to show you this beautiful property. Please select your preferred date and time below. I will be in touch shortly to confirm your appointment.

Thank you for your interest in 8709 VIA GRANDE E, Wellington, FL 33411. We are reviewing your request and will be in touch shortly!

Mortgage Calculator

Estimate your monthly mortgage payment, including the principal and interest, property taxes, and HOA. Adjust the values to generate a more accurate rate.

All estimates are provided for informational purposes only. Actual amounts may vary.
$0,000 Your Payment 20 15 65
$0,000 Your Payment

Wellington

Explore

A Seamless Experience, Start to Finish

With a thoughtful, hands-on approach and a focus on clear communication, Sarah guides every step with strategy, care, and a commitment to delivering results that truly matter. Contact Sarah today to discuss all your real estate needs!

Follow Me on Instagram